This is a carousel with tiles that activate property listing cards. Use the previous and next buttons to navigate.
1/1
$4,500
This is a carousel with tiles that activate property listing cards. Use the previous and next buttons to navigate.
1/1
Property Description
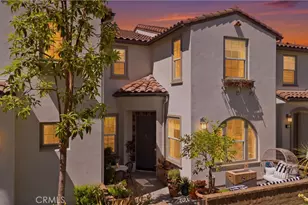
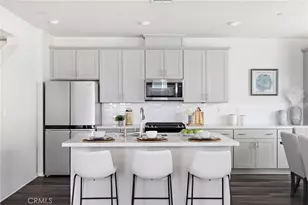
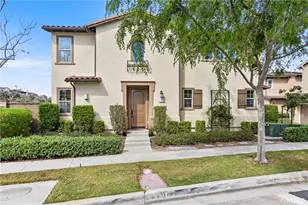
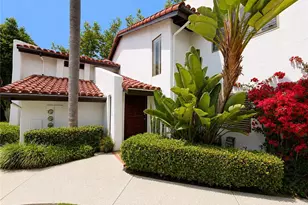
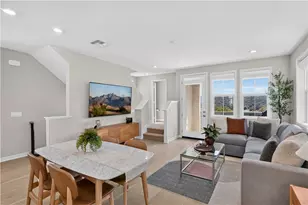
Resort-style living in this beautifully renovated and well-maintained townhome, located in a private gated community of just 40 residences. Ideally positioned between the ocean and surrounding hills, the home offers exceptional convenience with close proximity to the 5 Freeway and Pacific Coast Highway, and is approximately one mile from Dana Point Harbor, Doheny State Beach, and other local beaches. Enjoy easy access to scenic hiking, walking, and biking trails nearby. This spacious two-story home offers approximately 1,650 sq ft of living space, featuring 3 bedrooms and 2.5 bathrooms, including two primary suites upstairs and one bedroom downstairs. All bedrooms are equipped with blackout shutters. The main primary suite features a generous layout with dual closets, custom built-ins, and an en-suite bathroom with dual sinks, a marble and glass shower, and a separate toilet area. The secondary bedrooms offer ample closet space, with the upstairs suite showcasing vaulted ceilings. Interior highlights include an upgraded kitchen, wood-burning fireplace with gas starter, raised panel doors, plantation shutters, dual-pane windows and sliding door, ceiling fans in bedrooms, and in-unit laundry. The home also features coastal breezes year-round and a private patio. Community amenities include a pool, spa, sauna, two tennis courts, and a BBQ area. Does not have a private garage but it does have subterranean parking includes two assigned covered parking spaces and lots of storage right next to the unit, plus one additional unassigned space. Conveniently located near shopping, dining, parks, and recreational trails. Some photos are digitally enhanced.
Full Property Details
Full Property Details for 34101 Via California #39
General
- Rent: $4,500
- Status: Closed
- Type: Townhouse
- Source: MRMLS
- MLS ID: OC26067625
- Added to Site: 104 day(s) ago
Rental Information
- Lease/Rent Term: 12 Months
Interior
- Rooms/Areas: Primary Bedroom, Laundry, See Remarks, Kitchen, Living Room, Main Floor Bedroom, Primary Suite, Primary Bathroom
- Fireplace: Yes
- Fireplace(s): Wood Burning, Gas Starter, Living Room
- Eating Areas: Area
- Appliances: Gas Water Heater, Electric Oven, Gas Cooktop, Icemaker, Refrigerator, Dishwasher, Microwave
- Furnishings: Unfurnished
- Flooring: Carpet, Laminate
Rooms
Bathrooms
- Total Bathrooms: 3
- Full Bathrooms: 2
- Half Bathrooms: 1
Bedrooms
- Total Bedrooms: 3
Other Rooms
- Laundry: Inside, In Closet, Washer Included, Dryer Included
Additional Information
- Shared Amenities: Tennis Court(s), Pool, Spa/Hot Tub
- Pool Description: Association
- Spa Description: Association
Exterior
- Deck/Patio: Enclosed, Deck
Parking
- Garage: Yes
- Garage Spaces: 2
- Parking: Assigned, Community Structure, Covered, Subterranean, Gated, Parking Space
Location
- County: Orange
- Subdivision: Cancun Racquet Club (CR)
- Driving Directions: Las Ramblas to Via California - Gated community
School Information
- School District: Capistrano Unified
Heating & Cooling
- Cooling Type: None, See Remarks
- Heating Type: Fireplace(s), Forced Air
Utilities
- Sewer: Public Sewer
- Water: Public
Structural Information
- Architectural Style: Mediterranean
- Construction: Stucco
- Roof: Tile
- Common Walls: 2 Common Walls (or More)
- Windows: Double-Pane Windows, Plantation Shutters
- Doors: Sliding Doors, Mirror Closet Door(s)
- Entry Floor Number: 1
- Entry Location: 1
- Stories/Levels: Two
- Stories Description: Two
- Square Feet: 1,642
- Sq. Ft. Source: Assessor
- Year Built: 1980
- Property Condition: Updated/Remodeled
Lot Features
- Property View: Trees/Woods
- Lot Description: 0-1 Unit/Acre, Near Public Transit
- Fencing (Description): Block
Financial Considerations
- Price Per Sq. Ft.: $2.74
- Security Deposit: $4,000
- Key Deposit: $150
- Pet Deposit: $500
- Other Deposit: $150
- Terms: 12 Months
Disclosures and Reports
- Inclusions: Washer, Dryer, Refrigerator
Schools
Schools serving 34101 Via California #39
School District:Capistrano Unified School District
| Name | Grades | Distance |
|---|---|---|
Palisades Elementary School 26462 Via Sacramento, Dana Point, CA 92624 | PK-5 | 0.4 mi |
Shorecliffs Middle School 240 Via Socorro, San Clemente, CA 92672 | 6-8 | 2.5 mi |
San Juan Hills High School 29211 Stallion Ridge, San Juan Capistrano, CA 92675 | 9-12 | 3.6 mi |
Disclaimer:
School attendance boundaries provided by ATTOM Data Solutions and are for reference only. Contact the school directly to verify enrollment eligibility.
Price History for 34101 Via California #39
Date
Details
Price
Change
Source
6/25/2026
Sold
$4,500
—
MLS
6/17/2026
Price Reduced
$4,500
-5.26%
MLS
6/04/2026
Price Reduced
$4,750
-4.52%
MLS
4/01/2026
Listed
$4,975
—
MLS
Disclaimer: Historical sales information is derived from public records provided by the county offices. Information is not guaranteed and should be independently verified.
34101 Via California #39, San Juan Capistrano, CA 92675 (MLS# OC26067625) is a Townhouse property that was sold at $4,500 on June 25, 2026. This property was listed by Liana Norman from our Dana Point/San Clemente Office.Want to learn more about 34101 Via California #39? Do you have questions about finding other real estate for sale or rent in San Juan South? You can browse all San Juan South rentals or contact a Coldwell Banker agent to request more information.