This is a carousel with tiles that activate property listing cards. Use the previous and next buttons to navigate.
1/1
$1,280,000
This is a carousel with tiles that activate property listing cards. Use the previous and next buttons to navigate.
1/1
Property Description
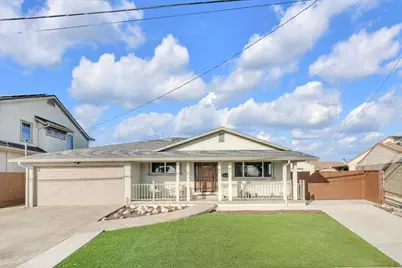
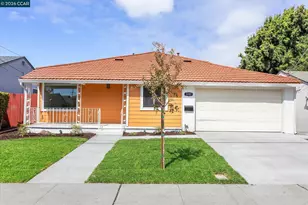
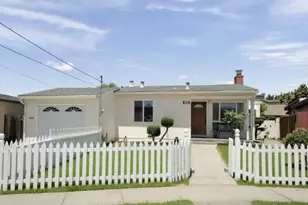
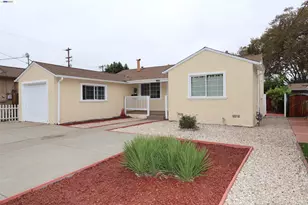
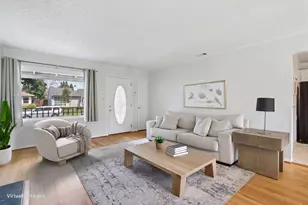
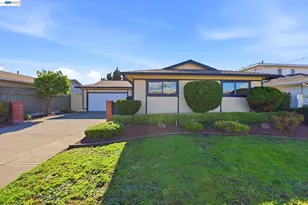
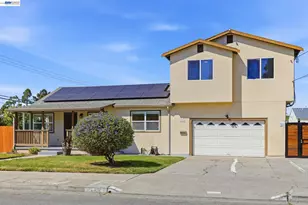
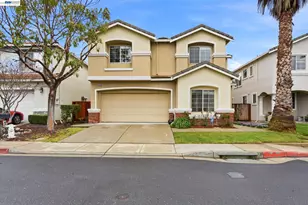
The covered front porch. The warm wood entry door. The manicured lawn. Step through and the character is immediate. Turn key and ready to move in. A unique floor plan with vaulted ceilings, new floors, and kitchen for those who love to cook and host. Stone-faced island bar with granite, DCS 6-burner gas range and hood, pot filler, custom LED panel lighting, and a dedicated walk-in pantry. A built-in china cabinet hutch makes an excellent coffee bar area. Three bedrooms. Three full baths. Primary suite with a wide granite vanity, deep soaking tub, and separate glass shower. Interior laundry room with storage. Then step outside. Most homes in Washington Manor give you a yard. This one gives you a property. Attached 2-car garage with epoxy floors and myQ smart technology. A fully equipped detached workshop garage with built-in cabinetry and attic storage. A permanent storage shed. RV parking. A private courtyard tucked between the structures. ADU conversion potential. Kaiser Permanente Medical Center is steps away on Merced Street. I-880 and BART are minutes from your door. Some properties check boxes. This one has a story.
Full Property Details
Full Property Details for 14638 Merced St
General
- Sold For: $1,280,000
- Status: Closed
- Type: Single Family
- Source: RE_Infolink
- MLS ID: ML82051984
- Added to Site: 50 day(s) ago
Interior
- Rooms/Areas: Attic
- Interior Features: Vaulted Ceiling
- Flooring: Laminate, Tile
Rooms
Bathrooms
- Total Bathrooms: 3
- Full Bathrooms: 3
Bedrooms
- Total Bedrooms: 3
Other Rooms
- Family Room: Separate Family Room
- Kitchen: Stone Countertop, Dishwasher, Freezer, Garbage Disposal, Microwave, Pantry, Refrigerator
- Laundry: In Utility Room, Washer / Dryer
Additional Information
- Extras: Not Applicable
Parking
- Garage Spaces: 4
- Parking Features: Attached Garage, Detached Garage, Parking Area, Room for Oversized Vehicle
Location
- Area: San Leandro
- County: Alameda
- Cross Streets: Willow Ave
Heating & Cooling
- Cooling Type: None
- Heating Type: Forced Air, Gas
Utilities
- Sewer: Public Sewer
- Water: Public
- Utility Description: Individual Electric Meters, Individual Gas Meters, Public Utilities
Structural Information
- Construction: Detached, Wood Frame
- Foundation: Concrete Slab
- Roof: Composition, Wood Shakes / Shingles
- Square Feet: 2,095
- Year Built: 1953
Lot Features
- Minimum Lot Size: 7405
- Lot Size (Sq. Ft.): 7,405
- Zoning: RS
- Fencing (Description): Wood
Listed by Nick Sadek Sotheby's International Realty, Rami Tannous
Sold by Siin01, Kam Tang

Get Pre-Approved Today
Schools
Schools serving 14638 Merced St
School District:San Leandro Unified School District
| Name | Grades | Distance |
|---|---|---|
Madison Elementary School, San Leandro, CA 14751 Juniper Street, San Leandro, CA 94579 | K-5 | 0.1 mi |
John Muir Middle School, San Leandro, CA 1444 Williams Street, San Leandro, CA 94577 | 6-8 | 1.3 mi |
San Leandro High School 2200 Bancroft Avenue, San Leandro, CA 94577 | 9-12 | 1.8 mi |
Disclaimer:
School attendance boundaries provided by ATTOM Data Solutions and are for reference only. Contact the school directly to verify enrollment eligibility.
Price & Sales History for 14638 Merced St
Date
Details
Price
Change
Source
7/22/2026
Sold
$1,280,000
7.66%
MLS
6/23/2026
Listed
$1,188,888
—
MLS
Disclaimer: Historical sales information is derived from public records provided by the county offices. Information is not guaranteed and should be independently verified.
14638 Merced St, San Leandro, CA 94579 (MLS# ML82051984) is a Single Family property that was sold at $1,280,000 on July 22, 2026. Want to learn more about 14638 Merced St? Do you have questions about finding other Single Family real estate for sale in San Leandro? You can browse all San Leandro real estate or contact a Coldwell Banker agent to request more information.