This is a carousel with tiles that activate property listing cards. Use the previous and next buttons to navigate.
1/1
$1,000,000
This is a carousel with tiles that activate property listing cards. Use the previous and next buttons to navigate.
1/1
Property Description
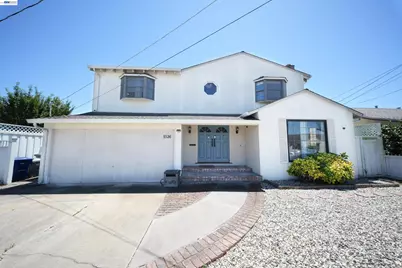
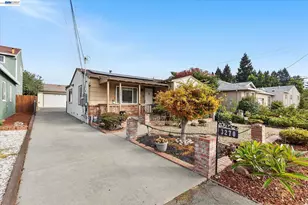
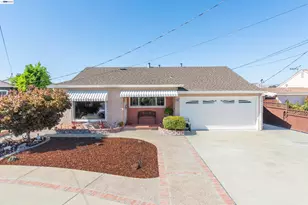
This 4-bed, 2.5-bath estate sits in the heart of Washington Manor. The primary suite is generously sized, and a junior suite offers flexible space for multigenerational living or guests. Vaulted ceilings with hardwood and carpet flooring add warmth throughout. The dining area connects directly to the kitchen - featuring custom Kerrock cabinetry - and a main-level laundry room. Anderson bay windows bring in abundant natural light and classic character not found in newer construction. A converted 2-car garage, formerly used as a gym, can easily revert to a garage or serve as flexible bonus space. Outside: generous backyard with potential for an ADU, low-maintenance landscaping, and two large storage sheds.
Full Property Details
Full Property Details for 1526 Beechwood Ave
General
- Sold For: $1,000,000
- Status: Closed
- Type: Single Family
- Source: MAX
- MLS ID: 41141770
- Added to Site: 54 day(s) ago
Interior
- Number of Rooms: 7
- Interior Features: Dining Area
- Number of Fireplaces: 1
- Fireplace(s): Living Room, Master Bedroom, Wood Burning
- Appliances: Dishwasher, Gas Range, Refrigerator, Gas Water Heater
- Flooring: Hardwood, Carpet
Rooms
Bathrooms
- Total Bathrooms: 3
- Full Bathrooms: 2
- Partial Bathrooms: 1
Bedrooms
- Total Bedrooms: 4
Other Rooms
- Kitchen: Dishwasher, Disposal, Gas Range/Cooktop, Refrigerator
- Laundry: Dryer, Laundry Closet, Washer
Exterior
- Exterior Features: Back Yard, Front Yard
Parking
- Garage Spaces: 2
- Parking Features: Converted Garage
Location
- Area: Listing
- County: Alameda
- Subdivision: Washington Manor
- Driving Directions: From Acacia St, Turn left onto Beechwood Ave.
Heating & Cooling
- Cooling Type: No Air Conditioning, None
- Heating Type: Forced Air
Utilities
- Sewer: Public Sewer
- Water: Public
Structural Information
- Architectural Style: Other
- Exterior Const.: Stucco
- Roof: Composition Shingles
- Stories/Levels: One Story
- Living Area: 2,450 Sq. Ft.
- Year Built: 1953
Lot Features
- Lot Size (Acres): 0.14
- Lot Dimensions: 6210
- Lot Features: Rectangular Lot
Financial Considerations
- Price Per Sq. Ft.: $404
Disclosures and Reports
- Property ID: 77B89024
Listed by EXP Realty of California, Inc, Vicki Wong
Sold by eXp Realty of California, Yankun Zhen

Get Pre-Approved Today
Schools
Schools serving 1526 Beechwood Ave
School District:San Leandro Unified School District
| Name | Grades | Distance |
|---|---|---|
Madison Elementary School, San Leandro, CA 14751 Juniper Street, San Leandro, CA 94579 | K-5 | 0.1 mi |
John Muir Middle School, San Leandro, CA 1444 Williams Street, San Leandro, CA 94577 | 6-8 | 1.4 mi |
San Leandro High School 2200 Bancroft Avenue, San Leandro, CA 94577 | 9-12 | 1.7 mi |
Disclaimer:
School attendance boundaries provided by ATTOM Data Solutions and are for reference only. Contact the school directly to verify enrollment eligibility.
Price & Sales History for 1526 Beechwood Ave
Date
Details
Price
Change
Source
9/02/2026
Sold
$1,000,000
1.01%
MLS
7/16/2026
Listed
$990,000
—
MLS
Disclaimer: Historical sales information is derived from public records provided by the county offices. Information is not guaranteed and should be independently verified.
1526 Beechwood Ave, San Leandro, CA 94579 (MLS# 41141770) is a Single Family property that was sold at $1,000,000 on September 02, 2026. Want to learn more about 1526 Beechwood Ave? Do you have questions about finding other Single Family real estate for sale in San Leandro? You can browse all San Leandro real estate or contact a Coldwell Banker agent to request more information.