This is a carousel with tiles that activate property listing cards. Use the previous and next buttons to navigate.
1/1
$1,060,000
This is a carousel with tiles that activate property listing cards. Use the previous and next buttons to navigate.
1/1
Property Description
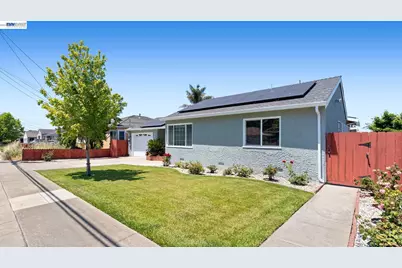
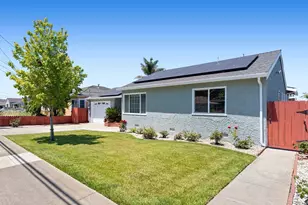
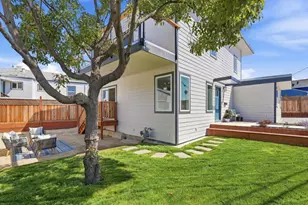
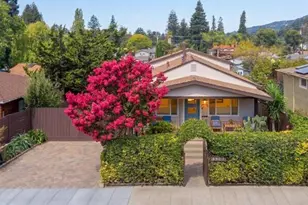
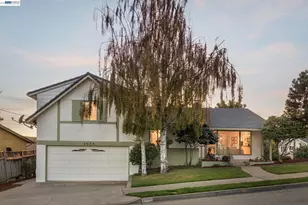
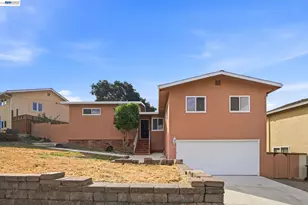
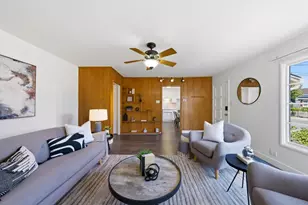
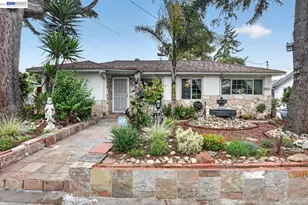
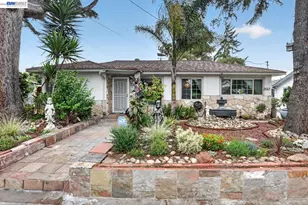
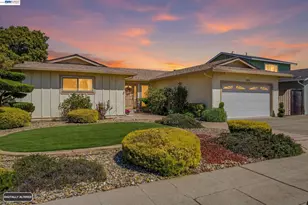
Rarely does a property have this many show-stopping upgrades to announce. With stunning renovations, updated electrical and plumbing systems, and fully-owned solar panels, this 4-bedroom, 2-bathroom masterpiece combines luxury and sustainability on a sweeping 10,432 square-foot lot. Step inside and the heart of the home welcomes you immediately: a chef's kitchen of extraordinary scale. Two sinks, sleek granite countertops, high-end stainless steel appliances, a 6-burner gas stove with an oversized oven, and abundant cabinetry to keep everything beautifully organized. Imagine ending your day in the resort-style retreat of this home's primary bedroom suite, indulging in the soaring vaulted ceilings, walk-in closet, and spa-level bathroom with a soaking tub, granite double-sink vanity, and marble floors. Just outside, a redwood deck spans the width of the house and introduces you to an impressive backyard that was built for family fun and entertaining. The sparkling pool is a dream on hot summer days, and the lush lawn stays green year-round thanks to a private well irrigation system - a precious asset to combat droughts and high water bills. Your central air conditioning and heating are also optimized with double-pane windows and sliding glass doors throughout the home, and the fully-insulated walls, floors, and attic allow for exceptional climate control. Can it get any better? Yes! Your creative side will come alive in the spacious backyard workshop, and a separate bonus structure offers a kitchen, bathroom/shower, and space to expand into a potential ADU (buyer to verify with the city). On top of it all, you can walk to Garfield Elementary, Mulford Gardens Park (with a playground), the marina and its beloved trails and restaurants, or jump on the 880 with ease - the location makes an already remarkable home truly complete.
Full Property Details
Full Property Details for 2511 Ave 130th
General
- Sold For: $1,060,000
- Status: Closed
- Type: Single Family
- Source: MAX
- MLS ID: 41135608
- Added to Site: 52 day(s) ago
Interior
- Number of Rooms: 6
- Interior Features: Dining Area, Family Room, Storage, Workshop, Pantry, Updated Kitchen
- Fireplace(s): None
- Appliances: Dishwasher, Gas Range, Microwave, Refrigerator, Self Cleaning Oven, Dryer, Washer, Gas Water Heater
- Flooring: Laminate
Rooms
Bathrooms
- Total Bathrooms: 2
- Full Bathrooms: 2
- Bathroom Features: Shower Over Tub, Updated Baths, Granite, Marble, Window
- Primary Bathroom: Bidet, Shower Over Tub, Tub with Jets, Updated Baths, Double Vanity, Granite, Marble, Walk-In Closet(s), Window
Bedrooms
- Total Bedrooms: 4
Other Rooms
- Kitchen: Stone Counters, Dishwasher, Gas Range/Cooktop, Microwave, Pantry, Refrigerator, Self-Cleaning Oven, Updated Kitchen
- Laundry: Dryer, In Garage, Washer, Sink
Additional Information
- Pool: Yes
- Pool Description: In Ground, Pool Sweep, Outdoor Pool
Exterior
- Exterior Features: Garden, Back Yard, Front Yard, Garden/Play, Sprinklers Automatic, Sprinklers Front, Storage, Landscape Back, Landscape Front, Low Maintenance, Yard Space
Parking
- Attached garage: Yes
- Garage Spaces: 1
- Parking Features: Attached, Int Access From Garage, Garage Faces Front, Garage Door Opener
Location
- Area: Listing
- County: Alameda
- Subdivision: Mulford Gardens
- Driving Directions: Marina Blvd. to Aurora Dr. to West Avenue 130th..
Heating & Cooling
- Central air: Yes
- Cooling Type: Ceiling Fan(s), Central Air
- Heating Type: Central
Utilities
- Sewer: Public Sewer
- Water: Public, Well, Domestic Well With Pump
- Utility Description: Natural Gas Connected
Structural Information
- Architectural Style: Other
- Exterior Const.: Stucco
- Roof: Composition Shingles
- Windows: Double Pane Windows, Screens, Window Coverings
- Stories/Levels: One Story
- Living Area: 1,803 Sq. Ft.
- Year Built: 1949
Lot Features
- Lot Size (Acres): 0.24
- Lot Dimensions: 10454.4
- Lot Features: Level, Premium Lot, Rectangular Lot, Back Yard, Front Yard, Landscaped, Sprinklers In Rear
- Fencing (Description): Wood
Financial Considerations
- For Sale: Yes
- Price Per Sq. Ft.: $544
Disclosures and Reports
- Property ID: 79A5621
Listed by RE/MAX Accord, Louise Lovewell and RE/MAX Accord, Margaret Hanson
Sold by Keller Williams Realty, Justin Paek

Get Pre-Approved Today
Schools
Schools serving 2511 Ave 130th
School District:San Leandro Unified School District
| Name | Grades | Distance |
|---|---|---|
Garfield Elementary School, San Leandro, CA 13050 Aurora Drive, San Leandro, CA 94577 | K-5 | 0.2 mi |
John Muir Middle School, San Leandro, CA 1444 Williams Street, San Leandro, CA 94577 | 6-8 | 1.3 mi |
San Leandro High School 2200 Bancroft Avenue, San Leandro, CA 94577 | 9-12 | 2.6 mi |
Disclaimer:
School attendance boundaries provided by ATTOM Data Solutions and are for reference only. Contact the school directly to verify enrollment eligibility.
Price & Sales History for 2511 Ave 130th
Date
Details
Price
Change
Source
6/25/2026
Sold
$1,060,000
8.16%
MLS
5/21/2026
Listed
$980,000
—
MLS
Disclaimer: Historical sales information is derived from public records provided by the county offices. Information is not guaranteed and should be independently verified.
2511 Avenue 130th, San Leandro, CA 94577 (MLS# 41135608) is a Single Family property that was sold at $1,060,000 on June 25, 2026. Want to learn more about 2511 Avenue 130th? Do you have questions about finding other Single Family real estate for sale in San Leandro? You can browse all San Leandro real estate or contact a Coldwell Banker agent to request more information.