This is a carousel with tiles that activate property listing cards. Use the previous and next buttons to navigate.
1/1
$710,000
This is a carousel with tiles that activate property listing cards. Use the previous and next buttons to navigate.
1/1
Property Description
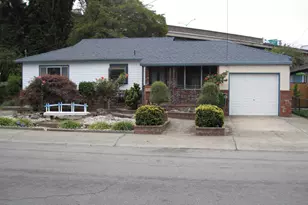
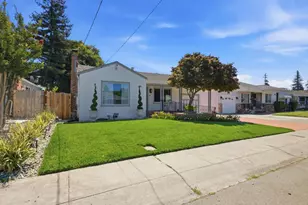
This lovely house has three bedrooms one full bath. Bright living and dining room. Open kitchen with tile counter top. Remodeled bathroom with shower. 1,014 sq. ft. living area. Hardwood floor throughout. Central heat & air conditioning. One attached garage and one parking space. 5,800 sq. ft. lot. Big backyard for gardening, house expansion and future ADU. Move-in condition. Easy access to Freeway 880, 238 & 580. Close to school, shopping, bus & BART.
Full Property Details
Full Property Details for 15799 Dermody Ave
General
- Sold For: $710,000
- Status: Closed
- Type: Single Family
- Source: MAX
- MLS ID: 41145587
- Added to Site: 51 day(s) ago
Interior
- Number of Rooms: 6
- Interior Features: Dining Area
- Fireplace(s): None
- Appliances: Dishwasher, Free-Standing Range, Refrigerator, Gas Water Heater
- Flooring: Hardwood, Tile
Rooms
Bathrooms
- Total Bathrooms: 1
- Full Bathrooms: 1
Bedrooms
- Total Bedrooms: 3
Other Rooms
- Kitchen: 220-Volt Outlet, Tile Counters, Dishwasher, Disposal, Freestanding Range/Oven, Refrigerator
- Laundry: Hookups Only, In Garage
Exterior
- Exterior Features: Back Yard, Front Yard
Parking
- Attached garage: Yes
- Garage Spaces: 1
- Parking Features: Attached, Parking Spaces
Location
- Area: Listing
- County: Alameda
- Subdivision: Ashland
- Driving Directions: Hesperian Blvd. to Drew St. to Dermody Avenue
Heating & Cooling
- Central air: Yes
- Cooling Type: Central Air
- Heating Type: Gravity, Natural Gas
Utilities
- Sewer: Public Sewer
- Water: Public
Structural Information
- Architectural Style: Bungalow
- Exterior Const.: Stucco
- Roof: Composition Shingles
- Stories/Levels: One Story
- Living Area: 1,014 Sq. Ft.
- Year Built: 1950
Lot Features
- Lot Size (Acres): 0.13
- Lot Dimensions: 5800
- Lot Features: Level, Back Yard, Front Yard
Financial Considerations
- Price Per Sq. Ft.: $679
Disclosures and Reports
- Property ID: 80D56028
Listed by Bay Cities Realty & Services Inc., Alexander Lee
Sold by Realty ONE Group Future, Diana Martinez

Get Pre-Approved Today
Schools
Schools serving 15799 Dermody Ave
School District:San Lorenzo Unified School District
| Name | Grades | Distance |
|---|---|---|
Hesperian Elementary School 620 Drew Street, San Lorenzo, CA 94580 | K-5 | 0.2 mi |
Edendale Middle School 16160 Ashland Avenue, San Lorenzo, CA 94580 | 6-8 | 0.6 mi |
San Lorenzo High School 50 East Lewelling Boulevard, San Lorenzo, CA 94580 | 9-12 | 0.3 mi |
Arroyo High School 15701 Lorenzo Avenue, San Lorenzo, CA 94580 | 9-12 | 1.1 mi |
Disclaimer:
School attendance boundaries provided by ATTOM Data Solutions and are for reference only. Contact the school directly to verify enrollment eligibility.
Price & Sales History for 15799 Dermody Ave
Date
Details
Price
Change
Source
9/15/2026
Sold
$710,000
3.2%
MLS
8/20/2026
Listed
$688,000
—
MLS
Disclaimer: Historical sales information is derived from public records provided by the county offices. Information is not guaranteed and should be independently verified.
15799 Dermody Ave, San Lorenzo, CA 94580 (MLS# 41145587) is a Single Family property that was sold at $710,000 on September 15, 2026. Want to learn more about 15799 Dermody Ave? Do you have questions about finding other Single Family real estate for sale in San Lorenzo? You can browse all San Lorenzo real estate or contact a Coldwell Banker agent to request more information.