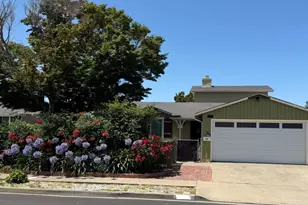
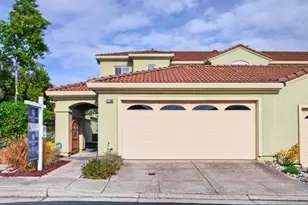
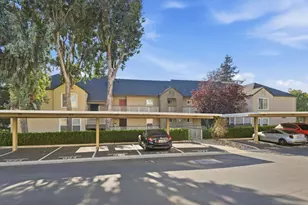
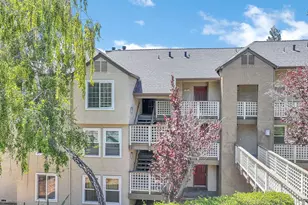
This is a carousel with tiles that activate property listing cards. Use the previous and next buttons to navigate.
1/1
$510,000
This is a carousel with tiles that activate property listing cards. Use the previous and next buttons to navigate.
1/1
Property Description
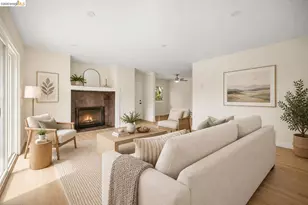
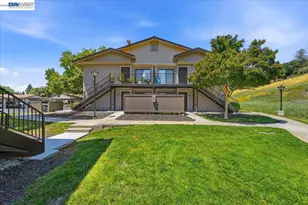
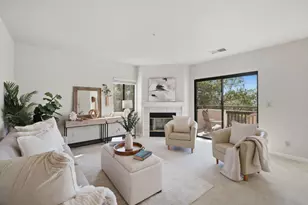
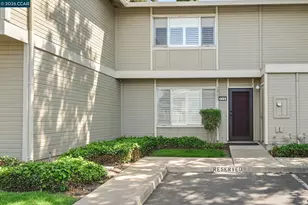
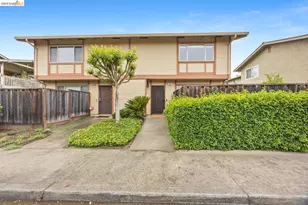
Welcome to Cape Cod Manor! A rarely available 7-unit small-scale, quaint complex set peacefully back from the street. This turnkey, ground-level single-story condo offers zero steps to the entrance and a seamless, modern layout featuring 2 bedrooms and 2 full bathrooms. The sunlit interior has been fully (and beautifully) updated with fresh paint, durable laminate flooring, new light fixtures, and a gorgeous quartz kitchen countertop, with a dedicated dining space. The spacious living room is centered around a cozy gas fireplace with a beautiful surround and includes a built-in wet bar with a sink and floating shelves, perfect for entertaining, whether it's cocktails or coffee! Step outside to enjoy one of TWO dedicated outdoor spaces, including a private covered patio off the living room and a dedicated backyard w/small patio, drought-resistant partial landscape and endless potential. Additional highlights include: in-unit laundry, a dedicated detached garage w/walk-in storage closet w/shelving, a designated parking spot under the carport, and a communal recreation room for owners enjoyment. Unbeatable commuter convenience near I-238 and I-580, local shopping, and dining. COME SEE THIS ONE FOR YOURSELF!! Open Saturday, 8/29 from 1:30 to 4; Sunday, 8/30 from 1 to 3
Full Property Details
Full Property Details for 946 Elgin St #C
General
- Sold For: $510,000
- HOA FEE: $485/month
- Status: Closed
- Type: Condo
- Source: MAX
- MLS ID: 41145861
- Added to Site: 50 day(s) ago
Interior
- Number of Rooms: 4
- Interior Features: Dining Area
- Number of Fireplaces: 1
- Fireplace(s): Gas, Living Room
- Appliances: Dishwasher, Microwave, Free-Standing Range, Refrigerator, Dryer, Washer, Gas Water Heater
- Flooring: Vinyl
Rooms
Bathrooms
- Total Bathrooms: 2
- Full Bathrooms: 2
- Bathroom Features: Shower Over Tub, Updated Baths
- Primary Bathroom: Shower Over Tub, Updated Baths, Window
Bedrooms
- Total Bedrooms: 2
Other Rooms
- Kitchen: 220-Volt Outlet, Stone Counters, Dishwasher, Disposal, Microwave, Freestanding Range/Oven, Refrigerator
- Laundry: 220 Volt Outlet, Dryer, Laundry Closet, Washer, Other, In Unit, See Remarks
Additional Information
- Shared Amenities: Other, Recreation Facilities, See Remarks
Exterior
- Exterior Features: Back Yard, Low Maintenance, Storage Area, Yard Space
Parking
- Garage Spaces: 1
- Parking Features: Detached, Assigned, Space Per Unit - 1, Other, Guest, Garage Door Opener
Location
- Area: Listing
- County: Alameda
- Subdivision: Ashland
- Driving Directions: East 14th Street/CA-185 to Elgin. Complex sits back off of main road
Community
- Association: Yes
- Assoc. Name: CALL LISTING AGENT
- Pets Allowed: Yes
Heating & Cooling
- Cooling Type: No Air Conditioning
- Heating Type: Baseboard, Electric
Utilities
- Sewer: Public Sewer
- Water: Public
Structural Information
- Architectural Style: Cape Cod
- Exterior Const.: Wood Siding
- Roof: Composition Shingles
- Windows: Window Coverings
- Stories/Levels: One Story,One
- Living Area: 927 Sq. Ft.
- Year Built: 1989
Lot Features
- Lot Size (Acres): 0.44
- Lot Dimensions: 19166.4
- Lot Features: Level, Back Yard, See Remarks
- Fencing (Description): Full, Wood
Financial Considerations
- Price Per Sq. Ft.: $526
- Association Fee: $485
- Assoc Fee Freq.: Monthly
Disclosures and Reports
- Property ID: 80C48465
Listed by BHHS Drysdale Properties, Christopher Brent and BHHS Drysdale Properties, Kelly McCoy
Sold by eXp Realty of California Inc, Maria Duong

Get Pre-Approved Today
Schools
Schools serving 946 Elgin St #C
School District:San Lorenzo Unified School District
| Name | Grades | Distance |
|---|---|---|
Hesperian Elementary School 620 Drew Street, San Lorenzo, CA 94580 | K-5 | 0.5 mi |
Edendale Middle School 16160 Ashland Avenue, San Lorenzo, CA 94580 | 6-8 | 0.3 mi |
San Lorenzo High School 50 East Lewelling Boulevard, San Lorenzo, CA 94580 | 9-12 | 0.5 mi |
Arroyo High School 15701 Lorenzo Avenue, San Lorenzo, CA 94580 | 9-12 | 1.6 mi |
Disclaimer:
School attendance boundaries provided by ATTOM Data Solutions and are for reference only. Contact the school directly to verify enrollment eligibility.
Price & Sales History for 946 Elgin St #C
Date
Details
Price
Change
Source
9/28/2026
Sold
$510,000
4.51%
MLS
8/21/2026
Listed
$488,000
—
MLS
Disclaimer: Historical sales information is derived from public records provided by the county offices. Information is not guaranteed and should be independently verified.
946 Elgin St #C, San Lorenzo, CA 94580 (MLS# 41145861) is a Condo property that was sold at $510,000 on September 28, 2026. Want to learn more about 946 Elgin St #C? Do you have questions about finding other Condo real estate for sale in San Lorenzo? You can browse all San Lorenzo real estate or contact a Coldwell Banker agent to request more information.