This is a carousel with tiles that activate property listing cards. Use the previous and next buttons to navigate.
1/1
$785,000
This is a carousel with tiles that activate property listing cards. Use the previous and next buttons to navigate.
1/1
Property Description
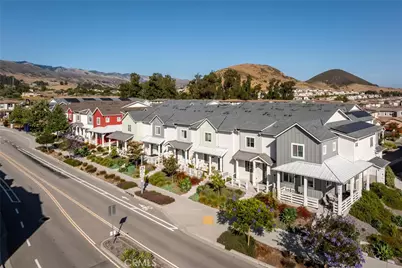
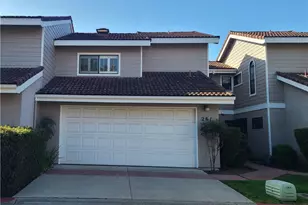
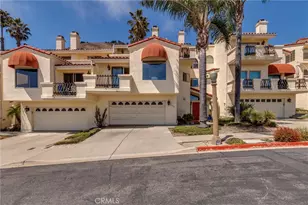
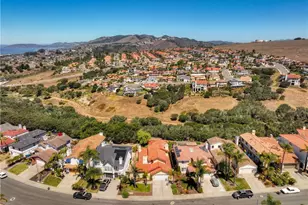
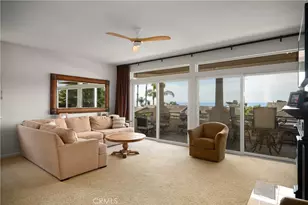
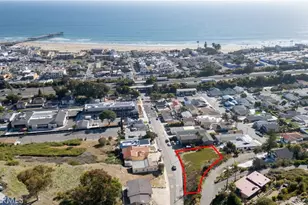
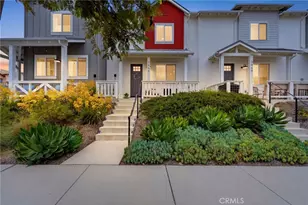
Welcome to Righetti Ranch, where modern farmhouse design meets the relaxed Central Coast lifestyle. Located in one of San Luis Obispo's most sought-after communities, this beautifully appointed 3-bedroom, 2.5-bath townhome offers stylish, low-maintenance living with an open-concept floor plan designed for everyday comfort and effortless entertaining. The light-filled kitchen features quartz countertops and flows seamlessly into the dining and living areas, creating an inviting space to gather with family and friends. Throughout the home, you'll appreciate the durability and contemporary appeal of hard-surface flooring, with luxury vinyl plank flooring throughout the main living areas and bedrooms, complemented by tile flooring in the bathrooms and laundry room-offering both style and easy maintenance with no carpet. Upstairs, the spacious primary suite features a large walk-in closet and a spa-inspired ensuite, while two additional bedrooms, a full bath with dual vanities, and a conveniently located laundry room complete the second level. Enjoy everything Righetti Ranch has to offer, including scenic hiking and biking trails, open space, rolling hillside views, and a future community park just moments away. Conveniently located near downtown San Luis Obispo, Cal Poly, shopping, restaurants, Edna Valley wineries, top-rated schools, and the San Luis Obispo Regional Airport, this exceptional Righetti Ranch home offers the very best of Central Coast living.
Full Property Details
Full Property Details for 1033 Tiburon
General
- Sold For: $785,000
- HOA FEE: $347/month
- Status: Closed
- Type: Townhouse
- Source: MRMLS
- MLS ID: PI26145504
- Added to Site: 151 day(s) ago
Interior
- Rooms/Areas: Walk-In Closet, Primary Bedroom, Laundry, All Bedrooms Up, Kitchen, Living Room, Primary Suite
- Interior Features: Quartz Counters, Ceiling Fan(s), Pantry, Open Floorplan
- Fireplace(s): None
- Eating Areas: Breakfast Counter/Bar
- Appliances: Disposal, Microwave, Refrigerator, Tankless Water Heater, Gas Range, Dishwasher
Rooms
Bathrooms
- Total Bathrooms: 3
- Full Bathrooms: 2
- Half Bathrooms: 1
Bedrooms
- Total Bedrooms: 3
Other Rooms
- Laundry: Individual Room, Washer Included, Dryer Included
Additional Information
- Shared Amenities: Hiking Trails, Pets Permitted, Management, Trash, Picnic Area
- Pool Description: None
- Spa Description: None
Exterior
- Deck/Patio: Concrete
Parking
- Garage: Yes
- Garage Spaces: 2
- Parking: Garage, Garage Faces Rear, Garage Door Opener
Location
- County: San Luis Obispo
- Subdivision: San Luis Obispo(380)
- Driving Directions: Turn South onto Ranch House Rd from Orcutt Rd. Continue until final roundabout, make first right onto Tiburon Way. Enter parking lot immediately on right.
School Information
- School District: San Luis Coastal Unified
Community
- Community Features: Curbs, Biking, Hiking, Sidewalks
- Assoc. Name: HOAMCO
Heating & Cooling
- Cooling Type: Central Air
- Heating Type: Central
Utilities
- Sewer: Public Sewer
- Water: Public
Structural Information
- Architectural Style: Mid Century Modern
- Structure Type: Townhouse
- Construction: Concrete, Drywall Walls
- Foundation: Slab
- Common Walls: 2 Common Walls (or More)
- Entry Location: First Floor/1
- Stories/Levels: Two
- Stories Description: Two
- Square Feet: 1,651
- Sq. Ft. Source: Assessor
- Year Built: 2022
- Year Built Source: Public Records
- Property Condition: Turnkey
Lot Features
- Property View: Mountain(s)
- Lot Size (Acres): 0.0384
- Lot Size Source: Assessor
- Lot Description: 6-10 Units/Acre
Financial Considerations
- Price Per Sq. Ft.: $475.47
- Association Fee: $347
- Assoc Fee Freq.: Monthly
Disclosures and Reports
- Special Conditions: Standard
Listed by Mariani Realty, Robert Mariani
Sold by Guide Real Estate, Joshua Farris

Get Pre-Approved Today
Schools
Schools serving 1033 Tiburon
School District:San Luis Coastal Unified School District
| Name | Grades | Distance |
|---|---|---|
Los Ranchos Elementary School 5785 Los Ranchos Road, San Luis Obispo, CA 93401 | K-6 | 2.7 mi |
Laguna Middle School 11050 Los Osos Valley Road, San Luis Obispo, CA 93405 | 7-8 | 3.4 mi |
San Luis Obispo High School 1499 San Luis Drive, San Luis Obispo, CA 93401 | 9-12 | 2.1 mi |
Disclaimer:
School attendance boundaries provided by ATTOM Data Solutions and are for reference only. Contact the school directly to verify enrollment eligibility.
Price & Sales History for 1033 Tiburon
Date
Details
Price
Change
Source
9/17/2026
Sold
$785,000
1.29%
MLS
8/19/2026
Price Reduced
$775,000
-3%
MLS
8/11/2026
Price Reduced
$799,000
-1.36%
MLS
7/08/2026
Listed
$810,000
—
MLS
Disclaimer: Historical sales information is derived from public records provided by the county offices. Information is not guaranteed and should be independently verified.
1033 Tiburon, San Luis Obispo, CA 93401 (MLS# PI26145504) is a Townhouse property that was sold at $785,000 on September 17, 2026. Want to learn more about 1033 Tiburon? Do you have questions about finding other Townhouse real estate for sale in San Luis Obispo? You can browse all San Luis Obispo real estate or contact a Coldwell Banker agent to request more information.