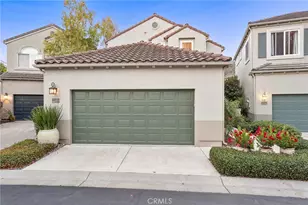
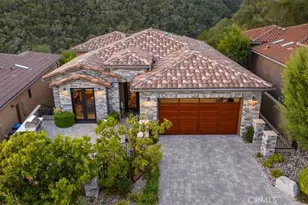
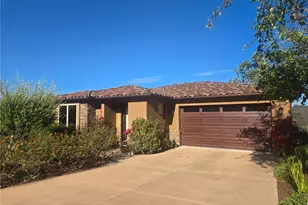
This is a carousel with tiles that activate property listing cards. Use the previous and next buttons to navigate.
1/1
$545,000
This is a carousel with tiles that activate property listing cards. Use the previous and next buttons to navigate.
1/1
Property Description
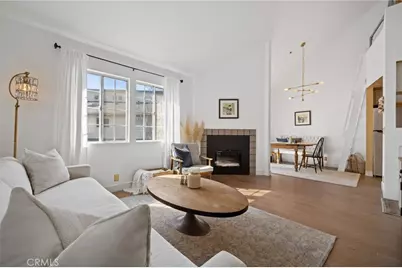
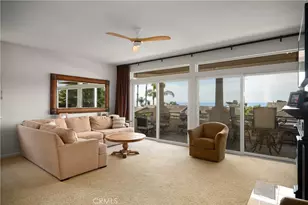
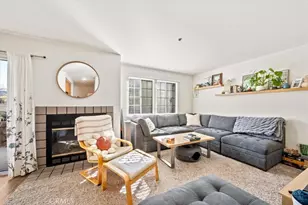
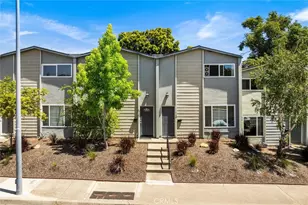
Welcome to this bright and well-maintained 2-bedroom, 1-bath condo in the highly desirable Parkwood Village condo community. This second-story unit features a small bonus loft equipped with electrical and ethernet, perfect for extra storage, a cozy reading nook, or creative space. Inside, enjoy a sleek ceramic heat electric fireplace, marble dual vanity in the bathroom, and wood-design ceramic tile flooring throughout the main living areas. An in-unit stackable washer and dryer adds convenience.
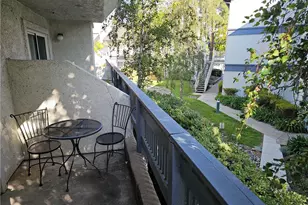
Soaring ceilings and high windows fill the home with natural light, while a private balcony overlooks the courtyard trees, creating a peaceful retreat.
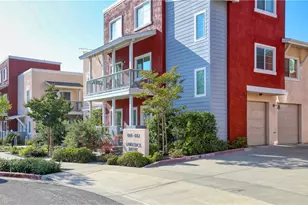
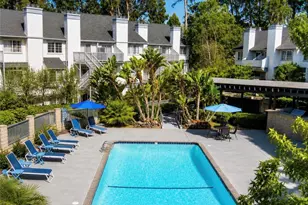
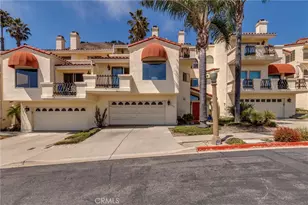
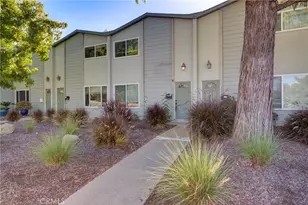
Parkwood Village offers a lifestyle as inviting as the condo itself, with an on-site saltwater pool, well-maintained grounds, and a clubhouse available for gatherings. Two assigned outdoor parking spaces and ample guest parking provide plenty of room for visitors.
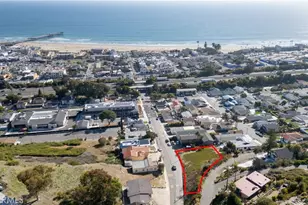
Just a short walk to Sinsheimer Park and a scenic footpath to downtown San Luis Obispo, you're perfectly situated to enjoy the best of SLO's nearby shopping, dining, beaches, wineries, and more. Thoughtfully maintained and move-in ready, this condo is ready to be your home.
Full Property Details
Full Property Details for 1043 Southwood Dr #F
General
- Sold For: $545,000
- HOA FEE: $345/month
- Status: Closed
- Type: Condo
- Source: MRMLS
- MLS ID: SC26021912
- Added to Site: 210 day(s) ago
Interior
- Rooms/Areas: Main Floor Primary Bedroom, Kitchen, Living Room, Main Floor Bedroom, Loft, Galley Kitchen
- Interior Features: Living Room Balcony, Living Room Deck Attached, High Ceilings, Laminate Counters, Stair Climber, Stone Counters, Open Floorplan, Cathedral Ceiling(s), Wired for Data, Balcony, Storage
- Fireplace: Yes
- Fireplace(s): Electric, Living Room
- Eating Areas: Dining Room, Breakfast Nook
- Appliances: Convection Oven, Disposal, Refrigerator, Self Cleaning Oven, Vented Exhaust Fan, Range Hood, Electric Range, High Efficiency Water Heater, Freezer, Dishwasher
- Flooring: Tile
Rooms
Bathrooms
- Total Bathrooms: 1
- Full Bathrooms: 1
Bedrooms
- Total Bedrooms: 2
Other Rooms
- Laundry: Inside, In Closet, Community, Stackable, Washer Included, Dryer Included
Additional Information
- Shared Amenities: Pet Rules, Pets Permitted, Management, Call for Rules, Pool, Trash, Clubhouse, Maintenance Grounds
- Pool Description: Association, Fenced, Heated, Salt Water
- Spa Description: None
Exterior
- Deck/Patio: Patio, Deck
Parking
- Parking: Assigned, Electric Vehicle Charging Station(s), Paved, Guest, Parking Space
Location
- County: San Luis Obispo
- Subdivision: San Luis Obispo(380)
- Driving Directions: Off Laurel Ln
School Information
- School District: San Luis Coastal Unified
- High School: SALUOB
Community
- Community Features: Gutters, Curbs, Street Lights, Storm Drains, Sidewalks, Park
- Assoc. Name: Parkwood Village Condos
Heating & Cooling
- Cooling Type: None
- Heating Type: Fireplace(s), Natural Gas, Radiant, Forced Air, Central
Utilities
- Sewer: Public Sewer
- Water: Public
Structural Information
- Structure Type: Condominium
- Construction: Stucco
- Roof: Composition
- Common Walls: 2 Common Walls (or More)
- Windows: Drapes, Custom Covering
- Doors: Sliding Doors, Panel Doors
- Entry Location: 2
- Stories/Levels: Two
- Stories Description: Two
- Square Feet: 892
- Sq. Ft. Source: Assessor
- Year Built: 1987
- Year Built Source: Assessor
- Property Condition: Turnkey
Lot Features
- Property View: Trees/Woods, Park/Greenbelt, Neighborhood, Courtyard
- Lot Size (Acres): 0.0205
- Lot Size Source: Assessor
- Zoning: R3
- Lot Description: Landscaped, Near Public Transit, Park Nearby, Close to Clubhouse, Lawn
Financial Considerations
- Price Per Sq. Ft.: $610.99
- Association Fee: $345
- Assoc Fee Freq.: Monthly
Disclosures and Reports
- Special Conditions: Standard
- Inclusions: Washer/Dryer, Refridgerator
Listed by Redfin Corporation, Desiree Burgess
Sold by Cheryl Burcheri Real Estate, Cheryl Burcheri

Get Pre-Approved Today
Schools
Schools serving 1043 Southwood Dr #F
School District:San Luis Coastal Unified School District
| Name | Grades | Distance |
|---|---|---|
Sinsheimer Elementary School 2755 Augusta Street, San Luis Obispo, CA 93401 | K-6 | 0.2 mi |
Laguna Middle School 11050 Los Osos Valley Road, San Luis Obispo, CA 93405 | 7-8 | 3 mi |
San Luis Obispo High School 1499 San Luis Drive, San Luis Obispo, CA 93401 | 9-12 | 1.3 mi |
Disclaimer:
School attendance boundaries provided by ATTOM Data Solutions and are for reference only. Contact the school directly to verify enrollment eligibility.
Price & Sales History for 1043 Southwood Dr #F
Date
Details
Price
Change
Source
7/24/2026
Sold
$545,000
-1.8%
MLS
2/06/2026
Listed
$555,000
—
MLS
Disclaimer: Historical sales information is derived from public records provided by the county offices. Information is not guaranteed and should be independently verified.
1043 Southwood Drive #F, San Luis Obispo, CA 93401 (MLS# SC26021912) is a Condo property that was sold at $545,000 on July 24, 2026. Want to learn more about 1043 Southwood Drive #F? Do you have questions about finding other Condo real estate for sale in San Luis Obispo? You can browse all San Luis Obispo real estate or contact a Coldwell Banker agent to request more information.