This is a carousel with tiles that activate property listing cards. Use the previous and next buttons to navigate.
1/1
$902,000
This is a carousel with tiles that activate property listing cards. Use the previous and next buttons to navigate.
1/1
Property Description
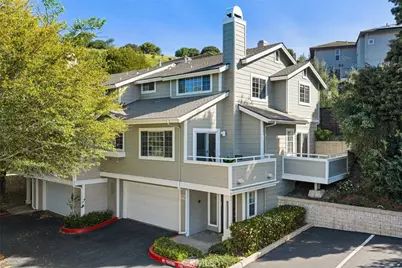
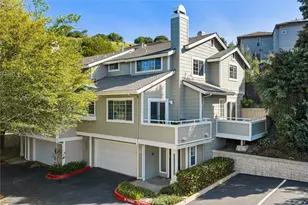
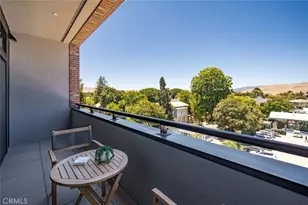
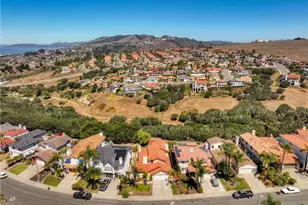
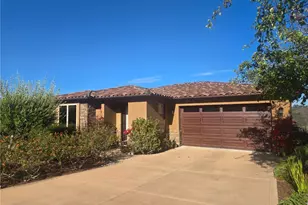
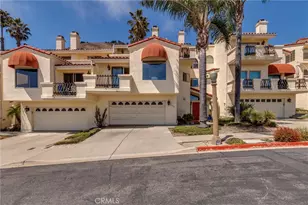
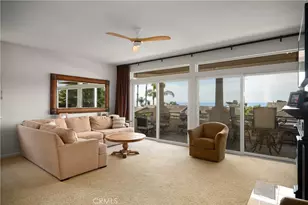
Wonderful SLO location, with views! Located in San Luis Obispo's "Banana Belt", this gorgeous 3 bedroom + 3 bath condo + 2-car garage is in the sought-after Leland Terrace community. Surrounded by mature trees and landscaping, 1060 Trevor Way is ideally situated for privacy and designed to capture views. On the main level, the open floor plan welcomes you into the spacious living room featuring vaulted ceiling, a cozy fireplace, built-in shelving and window seat, access to a deck, and views of South Hills. The light and open feeling continues to the dining area with built-in storage buffet and wall shelving. The kitchen has plenty of storage and new appliances including a new stainless-steel refrigerator, range, microwave, and vent hood. The bedroom on this level (can easily flex as an office) has a French door entry, beautiful bamboo floors, access to the second deck and an adjacent full bathroom with shower tub. You'll appreciate the extra-large under-stair storage closet here. The stairway with its airy vaulted ceiling and skylight leads upstairs to 2 more bedrooms and laundry area. The light-filled primary suite features thoughtful built-in shelving, vaulted ceiling, and enhanced views; En-suite bathroom with dual vanity and custom walk-in shower makes this an inviting retreat. The third bedroom and full bathroom complete this comfortable level. Roomy 2-car garage has an EV charger, lots of built-in storage and an optimal area for wine storage. The nearly new HVAC system with AC adds terrific value! **Leland Terrace is adjacent to Terrace Hill with hiking trails and sweeping views where locals gather for sunsets. Enjoy discovering nearby the pedestrian bridge to downtown and the Amtrak station, SLO High, Sinsheimer Park, and the rail bikeway. Embrace the SLO life... Don't miss this one, call your Realtor today!
Full Property Details
Full Property Details for 1060 Trevor Way
General
- Sold For: $902,000
- HOA FEE: $350/month
- Status: Closed
- Type: Condo
- Source: MRMLS
- MLS ID: PI26062302
- Added to Site: 69 day(s) ago
Interior
- Rooms/Areas: Kitchen, Living Room, Main Floor Bedroom, Primary Suite, Primary Bathroom
- Interior Features: High Ceilings, Ceiling Fan(s), Living Room Deck Attached, Two-Story Ceilings, Open Floorplan, Storage, Tile Counters
- Fireplace: Yes
- Fireplace(s): Living Room
- Eating Areas: Dining Room
- Appliances: Disposal, Microwave, Refrigerator, Range Hood, Electric Range
- Flooring: Vinyl, Carpet, Bamboo
Rooms
Bathrooms
- Total Bathrooms: 3
- Full Bathrooms: 2
- 3/4 Bathrooms: 1
Bedrooms
- Total Bedrooms: 3
Other Rooms
- Laundry: Inside, In Closet, Upper Level, Washer Included, Dryer Included
Additional Information
- Shared Amenities: Pet Rules, Maintenance Front Yard, Call for Rules, Maintenance Grounds
- Pool Description: None
- Spa Description: None
Exterior
- Deck/Patio: Deck
Parking
- Garage: Yes
- Garage Spaces: 2
- Parking: Garage, Assigned, Garage Faces Front, Garage Door Opener, Parking Space
Location
- County: San Luis Obispo
- Subdivision: San Luis Obispo(380)
- Driving Directions: Johnson to Bishop, Right on Florence to Trevor Way
School Information
- School District: San Luis Coastal Unified
Community
- Community Features: Gutters, Street Lights, Storm Drains, Sidewalks
- Assoc. Name: MAC Mangement
Heating & Cooling
- Cooling Type: Dual, Central Air
- Heating Type: Forced Air
Utilities
- Sewer: Public Sewer
- Water: Public
Structural Information
- Architectural Style: Contemporary
- Structure Type: Condominium
- Construction: Concrete, Drywall Walls
- Foundation: Slab
- Roof: Composition
- Common Walls: 1 Common Wall
- Windows: Double-Pane Windows, Skylight(s), Blinds, Screens
- Doors: French Doors, Sliding Doors, Mirror Closet Door(s)
- Entry Location: front
- Stories/Levels: Three Or More
- Stories Description: Three Or More
- Square Feet: 1,756
- Sq. Ft. Source: Assessor
- Year Built: 1989
- Year Built Source: Assessor
- Property Condition: Turnkey
Lot Features
- Property View: Mountain(s), City Lights, Park/Greenbelt, Neighborhood, Panoramic
- Lot Size (Acres): 0.0403
- Lot Size Source: Assessor
- Fencing (Description): None
Financial Considerations
- Price Per Sq. Ft.: $513.67
- Association Fee: $350
- Assoc Fee Freq.: Monthly
Disclosures and Reports
- Special Conditions: Standard
- Inclusions: Refrigerator, Washer, Dryer, Range, EV Charger
Listed by Keller Williams Realty Santa Barbara, Michelle McElrath
Sold by The Avenue Central Coast Realty, Inc., Amy Daane

Get Pre-Approved Today
Schools
Schools serving 1060 Trevor Way
School District:San Luis Coastal Unified School District
| Name | Grades | Distance |
|---|---|---|
Sinsheimer Elementary School 2755 Augusta Street, San Luis Obispo, CA 93401 | K-6 | 0.4 mi |
Laguna Middle School 11050 Los Osos Valley Road, San Luis Obispo, CA 93405 | 7-8 | 2.7 mi |
San Luis Obispo High School 1499 San Luis Drive, San Luis Obispo, CA 93401 | 9-12 | 0.8 mi |
Disclaimer:
School attendance boundaries provided by ATTOM Data Solutions and are for reference only. Contact the school directly to verify enrollment eligibility.
Price & Sales History for 1060 Trevor Way
Date
Details
Price
Change
Source
5/11/2026
Sold
$902,000
0.78%
MLS
3/24/2026
Listed
$895,000
—
MLS
Disclaimer: Historical sales information is derived from public records provided by the county offices. Information is not guaranteed and should be independently verified.
1060 Trevor Way, San Luis Obispo, CA 93401 (MLS# PI26062302) is a Condo property that was sold at $902,000 on May 11, 2026. Want to learn more about 1060 Trevor Way? Do you have questions about finding other Condo real estate for sale in San Luis Obispo? You can browse all San Luis Obispo real estate or contact a Coldwell Banker agent to request more information.