This is a carousel with tiles that activate property listing cards. Use the previous and next buttons to navigate.
1/1
$3,945,000
This is a carousel with tiles that activate property listing cards. Use the previous and next buttons to navigate.
1/1
Property Description
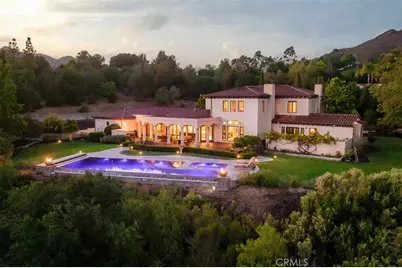
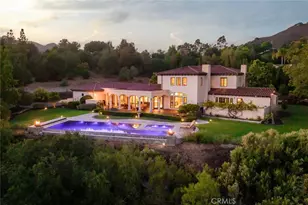
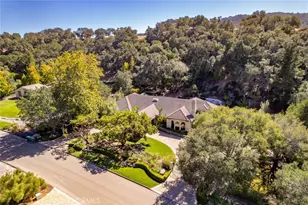
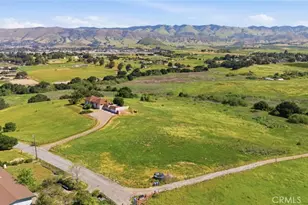
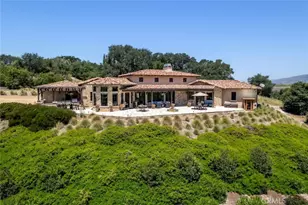
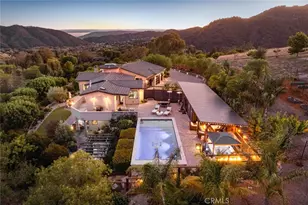
Tucked behind the gates of Bassi Ranch in the serene Avila Valley, this extraordinary property combines privacy, luxury, and timeless Tuscan-inspired architecture. Entering the gated community and turning down the private driveway, the remarkable views are sure to capture your attention. The property is recessed below street level, the residence is hidden from view, offering privacy while framing sweeping views. The home sits on a 3-acre parcel. The home has exquisite amenities such as pre-paid solar and battery a backup system, infinity edge pool, fully landscaped and a spacious 4 car garage. A grand motor courtyard welcomes guests with room for over 14 vehicles. The custom floor plan provides the primary suite, a large office, a guest suite accessing the large, secluded courtyard and all living areas on the entry level to provide easy living. The house offers an extravagant entry with two story ceilings. The living room provides grand ceilings with wood beams and sprawling views of the valley and rolling hills. It also includes a wood burning fireplace and surround sound. The chef's kitchen, designed for both function and beauty, has dual islands, double ovens, two sinks, two dishwashers, striking marble countertops, and space for everyone to cook and congregate together. The kitchen has beautiful picture windows overlooking the scenic Avila Valley and infinity pool which showcases two fire pits, speakers and ambient lighting. The kitchen and living room flow out into the back yard, where the heated infinity pool and spa overlook the horizon and surrounding valley views. The outdoor patio includes a built-in BBQ and sink. The partially covered patio area has built-in heaters. The primary suite is a sanctuary with an adjoining office, a large walk-in closet, and a spa-worthy bathroom. The shower features triple shower heads and a built-in bench. The primary bedroom leads to a private outdoor patio, adjacent to the pool and back yard. The spacious dining room is adjacent to the kitchen and opens to the private side patio. Upstairs provides a large den with sweeping views and two large storage rooms. It also has a deck to relax or greet your visitors. The two wings on the upper-level offer 4 total bedrooms and 2 guest bathrooms designed in a jack and jill orientation for ease and convenience. This estate offers true elegance and showcases the essence of luxury living.
Full Property Details
Full Property Details for 1175 Bassi
General
- Sold For: $3,945,000
- HOA FEE: $480/month
- Status: Closed
- Type: Single Family
- Source: MRMLS
- MLS ID: SC26032784
- Added to Site: 100 day(s) ago
Interior
- Rooms/Areas: Primary Bedroom, Primary Bathroom, Den, Primary Suite, Laundry, Main Floor Primary Bedroom, Home Theater, Sauna, Loft, Media Room, Office, Dressing Area, Living Room, Walk-In Pantry, Game Room, Entry, Kitchen, Exercise Room, Wine Cellar, Jack & Jill, Walk-In Closet
- Interior Features: Crown Molding, Balcony, Built-in Features, Ceiling Fan(s), Pantry, Recessed Lighting, Two-Story Ceilings, Open Floorplan, Central Vacuum, Stone Counters, Wired for Sound
- Fireplace: Yes
- Fireplace(s): Primary Bedroom, Firepit, Living Room
- Eating Areas: Breakfast Counter/Bar, Dining Room, Area
- Appliances: 6 Burner Stove, Gas Cooktop, Disposal, Microwave, Built-In Range, Refrigerator, Tankless Water Heater, Range Hood, Double Oven, Freezer, Dishwasher
- Flooring: Carpet, Stone
Rooms
Bathrooms
- Total Bathrooms: 6
- Full Bathrooms: 3
- 3/4 Bathrooms: 1
- Half Bathrooms: 2
Bedrooms
- Total Bedrooms: 6
Other Rooms
- Laundry: Inside, Individual Room
Additional Information
- Shared Amenities: Management, Controlled Access, Maintenance Grounds
- Pool: Yes
- Pool Description: In-Ground, Private, Pool Cover
- Spa Description: In-Ground, Private
Exterior
- Deck/Patio: Covered, Concrete, Lanai, Open Patio, Patio, Deck
Parking
- Garage: Yes
- Garage Spaces: 4
- Parking: Garage, Paved, Driveway, Garage Door Opener, Oversized
Location
- County: San Luis Obispo
- Subdivision: San Luis Obispo(380)
- Driving Directions: Ontario Road to Bassi Dr. Go up to the gate, use code, drive down Bassi Drive. Home is on the left.
School Information
- School District: San Luis Coastal Unified
Community
- Community Features: Curbs
- Assoc. Name: MAC Management
Heating & Cooling
- Cooling Type: Whole House Fan
- Heating Type: Fireplace(s), Radiant
Utilities
- Sewer: Conventional Septic
- Water: Private
Structural Information
- Structure Type: Single Family Residence
- Construction: Stucco, Drywall Walls
- Foundation: Slab
- Roof: Clay, Tile
- Common Walls: No Common Walls
- Disability Access: 2 or More Accessible Exits, Adaptable For Elevator
- Entry Location: 1
- Stories/Levels: Two
- Stories Description: Two
- Square Feet: 6,056
- Sq. Ft. Source: Assessor
- Year Built: 2006
- Year Built Source: Public Records
Lot Features
- Property View: Orchard, Hills, Canyon, Vineyard, Panoramic
- Lot Size (Acres): 3
- Lot Size Source: Assessor
- Irrigation System: Sprinkler System
- Lot Description: Sprinklers in Front, Cul-de-Sac, Landscaped, Sprinklers Timer, Drip Sprinkler System, 2-5 Units/Acre, Garden, Front Yard, Sprinkler System, Back Yard, Sprinklers in Rear, Lawn, Yard
Financial Considerations
- Price Per Sq. Ft.: $659.68
- Association Fee: $480
- Assoc Fee Freq.: Monthly
Disclosures and Reports
- Special Conditions: Standard
Listed by San Luis Bay Realty, Taylor North
Sold by Christie's International Real Estate Sereno, Lindsey Harn

Get Pre-Approved Today
Schools
Schools serving 1175 Bassi
School District:San Luis Coastal Unified School District
| Name | Grades | Distance |
|---|---|---|
Smith (C. L.) Elementary School 1375 Balboa Street, San Luis Obispo, CA 93405 | K-6 | 4.5 mi |
Laguna Middle School 11050 Los Osos Valley Road, San Luis Obispo, CA 93405 | 7-8 | 4.5 mi |
San Luis Obispo High School 1499 San Luis Drive, San Luis Obispo, CA 93401 | 9-12 | 6.8 mi |
Disclaimer:
School attendance boundaries provided by ATTOM Data Solutions and are for reference only. Contact the school directly to verify enrollment eligibility.
Price & Sales History for 1175 Bassi
Date
Details
Price
Change
Source
4/30/2026
Sold
$3,945,000
-1.25%
MLS
2/17/2026
Listed
$3,995,000
—
MLS
Disclaimer: Historical sales information is derived from public records provided by the county offices. Information is not guaranteed and should be independently verified.
1175 Bassi, San Luis Obispo, CA 93405 (MLS# SC26032784) is a Single Family property that was sold at $3,945,000 on April 30, 2026. Want to learn more about 1175 Bassi? Do you have questions about finding other Single Family real estate for sale in San Luis Obispo? You can browse all San Luis Obispo real estate or contact a Coldwell Banker agent to request more information.