This is a carousel with tiles that activate property listing cards. Use the previous and next buttons to navigate.
1/1
$1,725,000
This is a carousel with tiles that activate property listing cards. Use the previous and next buttons to navigate.
1/1
Property Description
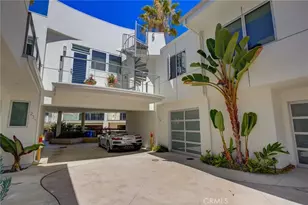
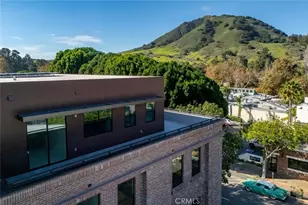
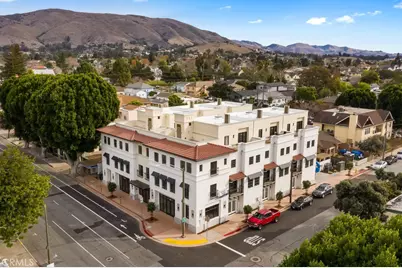
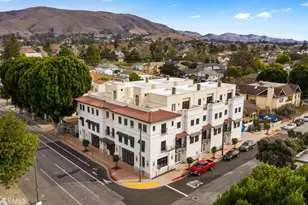
This elegant luxury townhouse is in downtown San Luis Obispo, dubbed "America's Happiest Place" by Oprah Winfrey in 2011. City conveniences-including restaurants, cafes, pubs, the San Luis Mission, plaza, museums, theaters, and shops-are all within walking distance. Central Coast wineries, beaches, and Hwy 101 access are nearby, as are shopping malls, farmers markets, and hiking trails. Inside this contemporary Spanish-inspired home, natural light and high-end finishes abound. The open-concept floorplan features three bedrooms and 3.5 bathrooms across 2,285 sq. ft., with 9-foot ceilings and a gourmet kitchen with premium appliances. All four levels are accessible by stairs or a private elevator. Rebuilt in 2025 with new windows, walls, insulation, and upgrades by a respected local builder, the home includes custom touches by one owner, a luxury interior designer, making it move-in ready. High-end features include fumed white oak wide-plank floors, matching stair treads, Italian tile, tankless water heater, three-zone HVAC, Weather Shield windows, premium appliances, Sonos sound, automated security gate, mesh Wi-Fi, and Google Nest systems. The ground floor offers a stylish entry with designer wall coverings, Spanish lighting, Italian tile, custom closet, privacy-glass door, and upgraded lighting. The two-car garage has resin flooring, built-in storage, and key fob/pad entry. The first floor kitchen boasts Sub-Zero and Wolf appliances, quartzite counters, Italian tile backsplash, a center island, reverse osmosis water filtration, automated window shades, and a custom pantry with coffee bar and Wolf microwave drawer. The open living/dining area features natural light, chandelier, custom fireplace tile with barn beam mantel, built-in cabinetry, Juliet balcony, elevator access, and a powder room. The second floor has two guest ensuite bedrooms with custom closets, upgraded lighting, and Italian porcelain tile bathrooms with quartzite countertops. A dedicated laundry area offers extra cabinetry. The third floor hosts the luxurious primary suite with terrace access, designer wall coverings, automated window coverings, Samsung TV with Sonos sound, and sophisticated lighting. The customized walk-in closet includes built-in storage, pop-up charging dresser, beverage fridge, coffee station, and wine storage. Now is the time to schedule a private tour of this exceptional property.
Full Property Details
Full Property Details for 1214 Carmel St
General
- Sold For: $1,725,000
- HOA FEE: $193/month
- Status: Closed
- Type: Single Family
- Source: MRMLS
- MLS ID: SC26007719
- Added to Site: 253 day(s) ago
Interior
- Rooms/Areas: Walk-In Closet, Entry, All Bedrooms Up, Kitchen, Primary Suite
- Interior Features: Bar, Built-in Features, Elevator, High Ceilings, Pantry, Recessed Lighting
- Fireplace: Yes
- Fireplace(s): Living Room
- Eating Areas: Breakfast Counter/Bar, Area
- Appliances: Warming Drawer, Range Hood, Water Purifier, Gas Range, Gas Oven, Dishwasher
- Flooring: Tile, Wood
Rooms
Bathrooms
- Total Bathrooms: 4
- Full Bathrooms: 3
- Half Bathrooms: 1
Bedrooms
- Total Bedrooms: 3
Other Rooms
- Laundry: Inside, Gas & Electric Dryer Hookup
Additional Information
- Shared Amenities: Insurance, Maintenance Grounds
- Pool Description: None
- Spa Description: None
Exterior
- Deck/Patio: Patio, Deck
Parking
- Garage: Yes
- Garage Spaces: 2
- Parking: Garage
Location
- County: San Luis Obispo
- Subdivision: San Luis Obispo(380)
- Driving Directions: From Marsh Street Exit, turn right on Carmel Street, home is on Left
School Information
- School District: San Luis Coastal Unified
Community
- Community Features: Street Lights, Sidewalks
- Assoc. Name: REG Property Management
Heating & Cooling
- Cooling Type: Central Air
- Heating Type: Central
Utilities
- Sewer: Public Sewer
- Water: Public
Structural Information
- Architectural Style: Spanish
- Structure Type: Single Family Residence
- Construction: Stucco
- Foundation: Slab
- Roof: Concrete, Tile
- Common Walls: No Common Walls
- Windows: Custom Covering
- Entry Location: Front Door
- Stories/Levels: Three Or More
- Stories Description: Three Or More
- Square Feet: 2,285
- Sq. Ft. Source: Assessor
- Year Built: 2021
- Year Built Source: Public Records
- Property Condition: Turnkey
Lot Features
- Property View: Mountain(s), Hills
- Lot Size (Acres): 0.0299
- Lot Size Source: Assessor
- Lot Description: Paved, Level
Financial Considerations
- Price Per Sq. Ft.: $754.92
- Association Fee: $193
- Assoc Fee Freq.: Monthly
Disclosures and Reports
- Special Conditions: Standard
Get Pre-Approved Today
Schools
Schools serving 1214 Carmel St
School District:San Luis Coastal Unified School District
| Name | Grades | Distance |
|---|---|---|
Hawthorne Elementary School, San Luis Obispo, CA 2125 Story Street, San Luis Obispo, CA 93401 | K-6 | 0.6 mi |
Laguna Middle School 11050 Los Osos Valley Road, San Luis Obispo, CA 93405 | 7-8 | 1.9 mi |
San Luis Obispo High School 1499 San Luis Drive, San Luis Obispo, CA 93401 | 9-12 | 1.1 mi |
Disclaimer:
School attendance boundaries provided by ATTOM Data Solutions and are for reference only. Contact the school directly to verify enrollment eligibility.
Price & Sales History for 1214 Carmel St
Date
Details
Price
Change
Source
3/16/2026
Sold
$1,725,000
-1.43%
MLS
1/23/2026
Listed
$1,750,000
—
MLS
Disclaimer: Historical sales information is derived from public records provided by the county offices. Information is not guaranteed and should be independently verified.

1214 Carmel Street, San Luis Obispo, CA 93401 (MLS# SC26007719) is a Single Family property that was sold at $1,725,000 on March 16, 2026. Want to learn more about 1214 Carmel Street? Do you have questions about finding other Single Family real estate for sale in San Luis Obispo? You can browse all San Luis Obispo real estate or contact a Coldwell Banker agent to request more information.