This is a carousel with tiles that activate property listing cards. Use the previous and next buttons to navigate.
1/1
$1,260,000
This is a carousel with tiles that activate property listing cards. Use the previous and next buttons to navigate.
1/1
Property Description
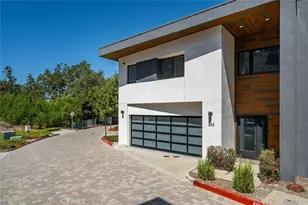
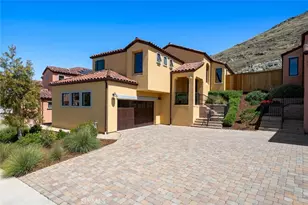
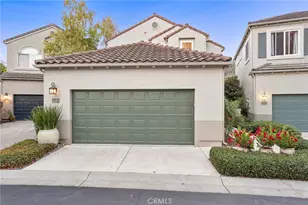
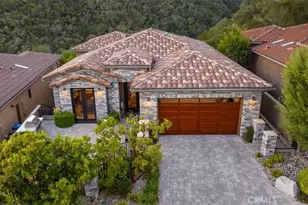
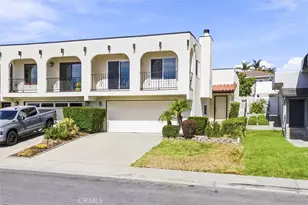
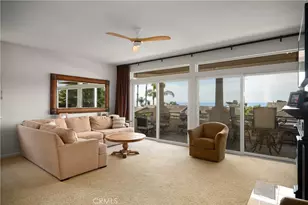
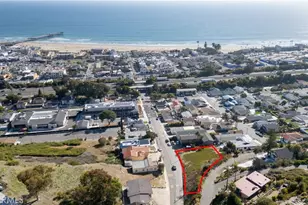
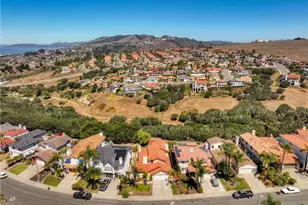
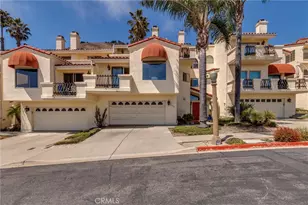
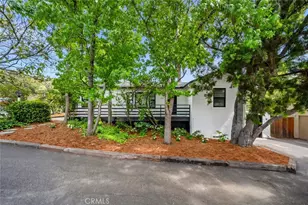
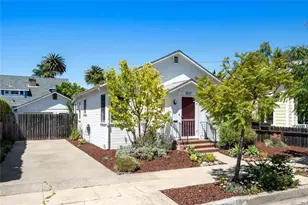
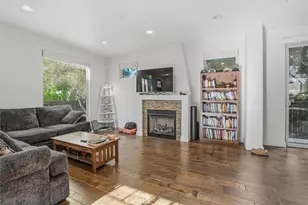
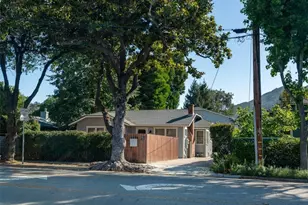
MAJOR PRICE IMPROVEMENT! We've just reduced the price to help you DREAM BIG and MAKE IT YOUR OWN! Here's a unique opportunity to own one of the 27 distinctive properties in the desirable Buena Vista Estates, ideally located close to downtown and local schools, just a few blocks from the renowned French Hospital Medical Center, and only 2 miles to the Cal Poly campus. Nestled at the base of the Terrace Hill Open Space and situated on a private road, this multi-level detached home offers scenic views of the surrounding peaks and hillsides, while providing a serene wooded backdrop. The upper level features the expansive Living Room with fireplace, built-in cabinets, and picturesque views; the Master Suite with private balcony, vaulted ceiling, and sweeping outdoor views; the Kitchen with breakfast bar, dining nook, and new appliances; and the formal Dining Area which looks out to the courtyard and Terrace Hill greenbelt. The entry level features a spacious and secluded Family Room, 2 Guest Bedrooms & 1 Full Bathroom, a dedicated Laundry Room, a 2-car attached garage, and direct access to a large courtyard fronting the residence. Plantation shutters are featured throughout the home. The front and back yard offer easy-care, low-maintenance landscaping.
Full Property Details
Full Property Details for 1245 Kristy Ct
General
- Sold For: $1,260,000
- HOA FEE: $179/month
- Status: Closed
- Type: Single Family
- Source: MRMLS
- MLS ID: SC26057184
- Added to Site: 118 day(s) ago
Interior
- Rooms/Areas: Formal Entry, Walk-In Closet, Main Floor Primary Bedroom, Kitchen, Living Room, Primary Suite, Primary Bathroom
- Interior Features: Balcony, Track Lighting, 2 Staircases
- Fireplace: Yes
- Fireplace(s): Gas, Wood Burning, Living Room
- Eating Areas: In Living Room, In Kitchen, Area, Breakfast Nook
- Appliances: Gas Cooktop, Water Heater, Disposal, Microwave, Built-In Range, Refrigerator, Gas Range, Dishwasher
- Flooring: Tile, Vinyl, Carpet
Rooms
Bathrooms
- Total Bathrooms: 3
- Full Bathrooms: 2
- Half Bathrooms: 1
Bedrooms
- Total Bedrooms: 3
Other Rooms
- Laundry: Inside, Individual Room, Gas & Electric Dryer Hookup
Additional Information
- Shared Amenities: Insurance, Management
- Pool Description: None
Exterior
- Deck/Patio: Wood, Tile, Deck
Parking
- Garage: Yes
- Garage Spaces: 2
- Parking: Garage (Single Door), Garage Door Opener
Location
- County: San Luis Obispo
- Subdivision: San Luis Obispo(380)
- Driving Directions: Johnson Ave to Ella to Binns Ct. to Kristy Ct.
- Direction Faces: North
School Information
- School District: San Luis Coastal Unified
Community
- Community Features: Gutters, Sidewalks
- Assoc. Name: REG Property Management, Inc.
Heating & Cooling
- Cooling Type: None
- Heating Type: Forced Air
Utilities
- Sewer: Public Sewer
- Water: Public
Structural Information
- Architectural Style: Contemporary
- Structure Type: Single Family Residence
- Construction: Concrete, Stucco, Drywall Walls
- Foundation: Slab
- Roof: Spanish Tile
- Common Walls: No Common Walls
- Windows: Double-Pane Windows, Screens
- Doors: Sliding Doors, Mirror Closet Door(s)
- Entry Location: Front of House
- Stories/Levels: Three Or More
- Stories Description: Three Or More
- Square Feet: 2,578
- Sq. Ft. Source: Assessor
- Year Built: 1989
- Year Built Source: Public Records
Lot Features
- Property View: Mountain(s), Neighborhood
- Lot Size (Acres): 0.0918
- Lot Size Source: Assessor
- Lot Description: 0-1 Unit/Acre
- Fencing (Description): Stucco Wall
Green Features
- Energy Efficient: Windows
Financial Considerations
- Price Per Sq. Ft.: $488.75
- Association Fee: $179
- Assoc Fee Freq.: Monthly
Disclosures and Reports
- Special Conditions: Trust
- Inclusions: Washer & Dryer; all Kitchen Appliances; Storage Shelves in Garage
Listed by Caprino-Bronx Realty, Joe Ronca
Sold by Bhgre Haven Properties, April Dean

Get Pre-Approved Today
Schools
Schools serving 1245 Kristy Ct
School District:San Luis Coastal Unified School District
| Name | Grades | Distance |
|---|---|---|
Sinsheimer Elementary School 2755 Augusta Street, San Luis Obispo, CA 93401 | K-6 | 0.6 mi |
Laguna Middle School 11050 Los Osos Valley Road, San Luis Obispo, CA 93405 | 7-8 | 2.7 mi |
San Luis Obispo High School 1499 San Luis Drive, San Luis Obispo, CA 93401 | 9-12 | 0.6 mi |
Disclaimer:
School attendance boundaries provided by ATTOM Data Solutions and are for reference only. Contact the school directly to verify enrollment eligibility.
Price & Sales History for 1245 Kristy Ct
Date
Details
Price
Change
Source
6/01/2026
Sold
$1,260,000
-3%
MLS
5/06/2026
Price Reduced
$1,299,000
-13.34%
MLS
3/17/2026
Listed
$1,499,000
—
MLS
Disclaimer: Historical sales information is derived from public records provided by the county offices. Information is not guaranteed and should be independently verified.
1245 Kristy Court, San Luis Obispo, CA 93401 (MLS# SC26057184) is a Single Family property that was sold at $1,260,000 on June 01, 2026. Want to learn more about 1245 Kristy Court? Do you have questions about finding other Single Family real estate for sale in San Luis Obispo? You can browse all San Luis Obispo real estate or contact a Coldwell Banker agent to request more information.