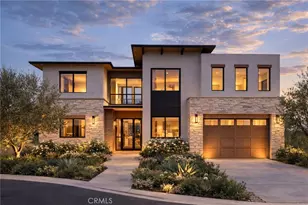
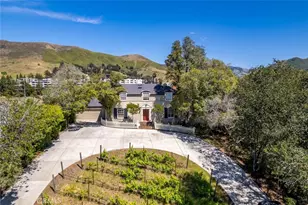
This is a carousel with tiles that activate property listing cards. Use the previous and next buttons to navigate.
1/1
$2,825,000
This is a carousel with tiles that activate property listing cards. Use the previous and next buttons to navigate.
1/1
Property Description
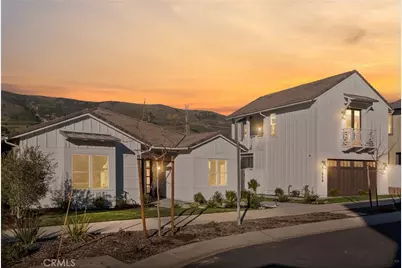
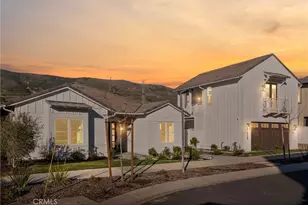
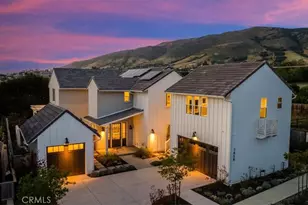
Luxurious Single-Level living in the prestigious Enclave at Righetti Ranch, one of San Luis Obispo's most sought-after communities. Completed in 2025, this nearly new single-level residence showcases exceptional craftsmanship, tall ceilings, European oak flooring, and sweeping panoramic hillside views. The primary residence offers approximately 3,063± square feet with three bedrooms, a dedicated office, and three-and-a-half bathrooms, thoughtfully designed for comfort and elevated living.
A detached 684± square-foot carriage home above the three-car tandem garage provides a fully independent one-bedroom residence with private balcony, kitchen, and laundry; ideal for guests, multigenerational living, or income potential.
At the heart of the home, a gourmet kitchen features honed marble countertops, a generous island with stainless-steel farmhouse sink, premium JennAir appliances including a six-burner cooktop with griddle, and a built-in Sub-Zero refrigerator. A secondary prep kitchen enhances entertaining with double JennAir ovens, beverage refrigerator, secondary sink, and oversized walk-in pantry.
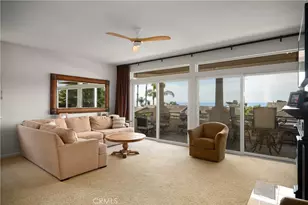
The expansive great room offers a gas fireplace, custom drapery, and large sliding glass doors opening to the landscaped backyard with covered paver patio, lawn, and private, tree-lined setting.
The luxurious primary suite features panoramic views, dual walk-in closets, and a beautifully appointed bathroom with freestanding soaking tub, oversized dual-head shower, and marble finishes. Two additional bedrooms offer en-suite baths and walk-in closets, while the office provides flexible space for work or study.
Additional amenities include designer lighting, motorized window treatments, multi-zoned climate control with Google Nest, tankless water heater with recirculating pump, conduit for a future EV charger, a finished three-car tandem garage, and a well-appointed laundry room with LG appliances.
Blending modern sophistication, coastal-inspired charm, and versatile living spaces, this remarkable property offers an exceptional lifestyle in one of the Central Coast's premier communities.
Full Property Details
Full Property Details for 1454 Hansen Ln
General
- Sold For: $2,825,000
- HOA FEE: $273/month
- Status: Closed
- Type: Single Family
- Source: MRMLS
- MLS ID: SC26039388
- Added to Site: 105 day(s) ago
Interior
- Rooms/Areas: Walk-In Closet, Walk-In Pantry, Laundry, Guest/Maid's Quarters, All Bedrooms Down, Office, Main Floor Primary Bedroom, Foyer, Kitchen, Living Room, Main Floor Bedroom, Family Room
- Interior Features: Balcony, Quartz Counters, Built-in Features, Wainscoting, High Ceilings, Pantry, Recessed Lighting, Open Floorplan
- Fireplace: Yes
- Fireplace(s): Gas, Family Room
- Eating Areas: Breakfast Counter/Bar, Family Kitchen, Dining Room, In Kitchen
- Appliances: Tankless Water Heater, Electric Oven, Double Oven, Convection Oven, Gas Cooktop, Water Line to Refrigerator, Range Hood, Refrigerator, Freezer, Disposal, 6 Burner Stove, Dishwasher, Vented Exhaust Fan, Microwave
- Flooring: Tile, Wood
Rooms
Bathrooms
- Total Bathrooms: 5
- Full Bathrooms: 4
- Half Bathrooms: 1
Bedrooms
- Total Bedrooms: 4
Other Rooms
- Laundry: Inside, Gas Dryer Hookup, Individual Room, Washer Hookup, Washer Included, Dryer Included
Additional Information
- Shared Amenities: Management, Call for Rules, Maintenance Grounds
- Pool Description: None
- Spa Description: None
Exterior
- Deck/Patio: Covered, Porch, Patio, Rear Porch
Parking
- Garage: Yes
- Garage Spaces: 3
- Parking: Driveway Down Slope From Street, Paved, Tandem Covered, Garage (Direct Access), Garage Faces Front, Driveway
Location
- County: San Luis Obispo
- Subdivision: San Luis Obispo(380)
- Driving Directions: Tank Farm to Orcutt, left on Hansen Lane
- Direction Faces: North
School Information
- School District: San Luis Coastal Unified
- High School: SALUOB
Community
- Community Features: Biking, Hiking, Foothills, Street Lights, Storm Drains, Sidewalks, Park
- Assoc. Name: HOAMCO
Heating & Cooling
- Cooling Type: SEER Rated 13 to 15, Central Air
- Heating Type: Fireplace(s), Forced Air, Central
Utilities
- Sewer: Public Sewer
- Water: Public
Structural Information
- Architectural Style: Ranch
- Structure Type: Single Family Residence
- Builder: Ambient Communities
- Construction: Cement Siding, Brick, Concrete, Stucco, Drywall Walls, HardiPlank Type
- Foundation: Slab
- Roof: Concrete, Tile
- Common Walls: No Common Walls
- Windows: Double-Pane Windows, Drapes, Custom Covering, Screens
- Doors: French Doors
- Entry Location: Front of Home
- Stories/Levels: One
- Stories Description: One
- Square Feet: 3,747
- Year Built: 2025
- Year Built Source: Builder
- Property Condition: Turnkey
Additional Structures
- Other Structures: Storage, Guest House Detached
Lot Features
- Property View: Pasture, Mountain(s), Trees/Woods, Park/Greenbelt, Hills, Panoramic
- Lot Size (Acres): 0.2624
- Lot Size Source: Builder
- Irrigation System: Sprinkler System
- Lot Description: Sprinklers in Front, Ranch, 0-1 Unit/Acre, Near Public Transit, Sprinklers Timer, Park Nearby, Drip Sprinkler System, Lot 10000-19999 Sqft, Back Yard, Sprinklers in Rear, Yard
- Fencing (Description): Wood, Stucco Wall
Financial Considerations
- Price Per Sq. Ft.: $753.94
- Association Fee: $273
- Assoc Fee Freq.: Monthly
- Other Fee: $137
- Other Fee Type: Association Fee 2
- Other Fee Freq.: Monthly
Disclosures and Reports
- Special Conditions: Standard
- Inclusions: Both washer & dryer in main house & carriage house are included, plus refrigerators
Listed and Sold by Central Coast Sotheby's International Realty, Lori Lynch

Get Pre-Approved Today
Schools
Schools serving 1454 Hansen Ln
School District:San Luis Coastal Unified School District
| Name | Grades | Distance |
|---|---|---|
Los Ranchos Elementary School 5785 Los Ranchos Road, San Luis Obispo, CA 93401 | K-6 | 2.5 mi |
Laguna Middle School 11050 Los Osos Valley Road, San Luis Obispo, CA 93405 | 7-8 | 3.8 mi |
San Luis Obispo High School 1499 San Luis Drive, San Luis Obispo, CA 93401 | 9-12 | 2.3 mi |
Disclaimer:
School attendance boundaries provided by ATTOM Data Solutions and are for reference only. Contact the school directly to verify enrollment eligibility.
Price & Sales History for 1454 Hansen Ln
Date
Details
Price
Change
Source
5/19/2026
Sold
$2,825,000
-5.04%
MLS
3/17/2026
Price Reduced
$2,975,000
-4.03%
MLS
2/24/2026
Listed
$3,100,000
—
MLS
Disclaimer: Historical sales information is derived from public records provided by the county offices. Information is not guaranteed and should be independently verified.
1454 Hansen Lane, San Luis Obispo, CA 93401 (MLS# SC26039388) is a Single Family property that was sold at $2,825,000 on May 19, 2026. Want to learn more about 1454 Hansen Lane? Do you have questions about finding other Single Family real estate for sale in San Luis Obispo? You can browse all San Luis Obispo real estate or contact a Coldwell Banker agent to request more information.