This is a carousel with tiles that activate property listing cards. Use the previous and next buttons to navigate.
1/1
$275,000
This is a carousel with tiles that activate property listing cards. Use the previous and next buttons to navigate.
1/1
Property Description
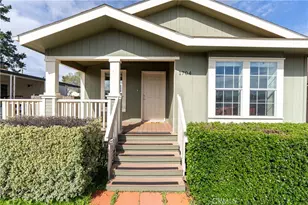
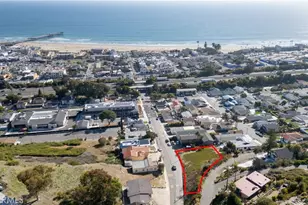
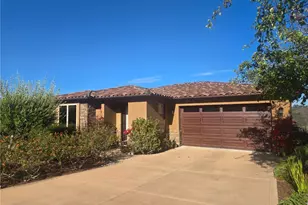
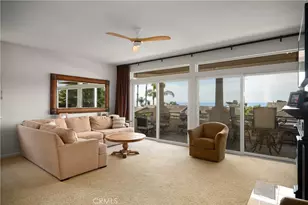
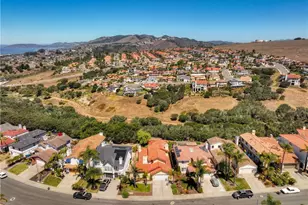
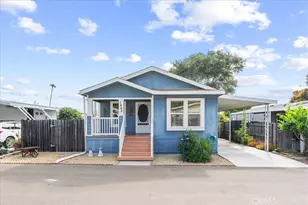
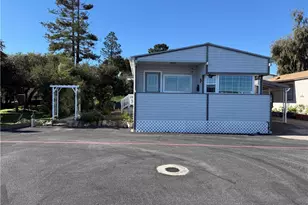
Wow! This is THE ONE for which you've been waiting. Situated in the desirable all age Laguna Lake Mobile Estates in the fabulous Perfumo Canyon area & centrally located to the many amenities of SLO, this beautiful & move-in ready manufactured home is comfortable & tranquil, drenched in views of the stunning Irish Hills. Recent upgrades include fresh interior paint throughout & new carpet in the secondary bedrooms. The ambiance of this special residence is enhanced by high ceilings, sparkling luxury vinyl flooring & a neutral palette. The front living areas seamlessly flow to the charming covered front porch, embracing the quintessential California indoor-outdoor lifestyle. The kitchen is equipped with a stainless steel appliance suite, gas burning stove, plentiful cabinetry, & easily opens into the spacious dining nook. The open concept floorplan's front living areas are functional & framed by a myriad of windows creating a light & bright canvas. A private primary suite offers a generous walk-in closet, shower, vanity & linen closet. Two other bedrooms & a full sized hall bathroom round out the private spaces, allowing for guest & home office space. Interior appointments include ceiling fans, custom window shades & a dedicated laundry room with a back door leading to the carport & storage shed further enhancing the versatility of this elegant residence. Outside, you'll find a yard which wraps around the home, perfect for gardening or relaxing. This home includes access to the incredible amenities of Laguna Lake Mobile Home Estates which include RV parking, a clubhouse with a full catering kitchen, meeting room, banquet facilities, sitting area graced by a majestic fireplace; an annex clubhouse (yep, that essentially makes 2 clubhouses!) with another full kitchen and meeting room, library and craft room; a seriously large swimming pool for exercise as well as lounging; sparkling spa, lots of monthly activities including potlucks & games, all of which provide excellent spaces to enjoy & connect w/ your wonderful neighbors. This truly is a terrific community with neighbors who care about each other. Move-in ready, this clean and well-kept home combines convenience, comfort, & community living in a prime location. Close proximity to downtown SLO, local shopping centers & our fabulous coastal towns and beaches, too. With modern features, an open & airy interior & vibrant community setting, 1704 Garnette Drive fully embraces the charm of Central Coast living.
Full Property Details
Full Property Details for 1704 Garnette Dr
General
- Sold For: $275,000
- Status: Closed
- Type: Mobile Home
- Source: MRMLS
- MLS ID: NS26021989
- Added to Site: 257 day(s) ago
Interior
- Rooms/Areas: Walk-In Closet, Laundry, Main Floor Primary Bedroom, Kitchen, Living Room, Primary Suite
- Interior Features: Laminate Counters, High Ceilings, Track Lighting, Ceiling Fan(s), Living Room Deck Attached, Open Floorplan, Storage
- Appliances: Water Heater, Refrigerator, Free-Standing Range, Dishwasher
- Flooring: Vinyl, Carpet
Rooms
Bathrooms
- Total Bathrooms: 2
- Full Bathrooms: 2
Bedrooms
- Total Bedrooms: 3
Other Rooms
- Laundry: Individual Room
Additional Information
- Pool Description: Community
Exterior
- Deck/Patio: Covered, Front Porch
Parking
- Carport Spaces: 2
- Parking Features: Carport, Guest, Attached Carport
Location
- County: San Luis Obispo
- Development Name: SLO - San Luis Obispo
- Subdivision: San Luis Obispo(380)
- Driving Directions: From 101, travel west on LOVR, turn left onto Perfumo Canyon, turn left on Kerry, and make your first right onto Garnette
School Information
- School District: San Luis Coastal Unified
Heating & Cooling
- Cooling Type: Central Air
- Heating Type: Forced Air
Utilities
- Sewer: Public Sewer
- Water: Public
Structural Information
- Entry Location: Main
- Square Feet: 1,250
- Year Built: 2009
- Property Condition: Turnkey
Manufactured Home
- Dimensions: 60 x 48
- Home to Remain: Yes
Park Information
- Park Name: Laguna Lake Estates
Additional Structures
- Other Structures: Shed(s)
Lot Features
- Property View: Hills
- Lot Description: Golf, Hiking, Suburban
Financial Considerations
- Price Per Sq. Ft.: $220
Disclosures and Reports
- Inclusions: Refrigerator, Washer and Dryer
Listed by GUIDE Real Estate, Lorelei Komm
Sold by BHGRE Haven Properties, Mia Huerta

Get Pre-Approved Today
Schools
Schools serving 1704 Garnette Dr
School District:San Luis Coastal Unified School District
| Name | Grades | Distance |
|---|---|---|
Smith (C. L.) Elementary School 1375 Balboa Street, San Luis Obispo, CA 93405 | K-6 | 0.7 mi |
Laguna Middle School 11050 Los Osos Valley Road, San Luis Obispo, CA 93405 | 7-8 | 0.3 mi |
San Luis Obispo High School 1499 San Luis Drive, San Luis Obispo, CA 93401 | 9-12 | 3.2 mi |
Disclaimer:
School attendance boundaries provided by ATTOM Data Solutions and are for reference only. Contact the school directly to verify enrollment eligibility.
Price & Sales History for 1704 Garnette Dr
Date
Details
Price
Change
Source
8/27/2026
Sold
$275,000
—
MLS
6/19/2026
Price Reduced
$275,000
-8.3%
MLS
5/14/2026
Price Reduced
$299,900
-3.23%
MLS
4/07/2026
Price Reduced
$309,900
-6.06%
MLS
3/14/2026
Price Reduced
$329,900
-2.94%
MLS
3/13/2026
Price Reduced
$339,900
-3.93%
MLS
2/27/2026
Price Reduced
$353,800
-4.07%
MLS
2/14/2026
Listed
$368,800
—
MLS
Disclaimer: Historical sales information is derived from public records provided by the county offices. Information is not guaranteed and should be independently verified.
1704 Garnette Drive, San Luis Obispo, CA 93405 (MLS# NS26021989) is a Mobile Home property that was sold at $275,000 on August 27, 2026. Want to learn more about 1704 Garnette Drive? Do you have questions about finding other Mobile Home real estate for sale in San Luis Obispo? You can browse all San Luis Obispo real estate or contact a Coldwell Banker agent to request more information.