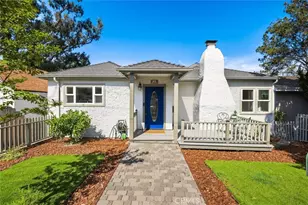
This is a carousel with tiles that activate property listing cards. Use the previous and next buttons to navigate.
1/1
$1,640,000
This is a carousel with tiles that activate property listing cards. Use the previous and next buttons to navigate.
1/1
Property Description
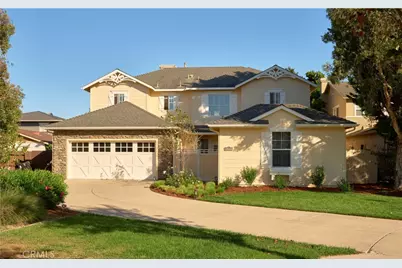
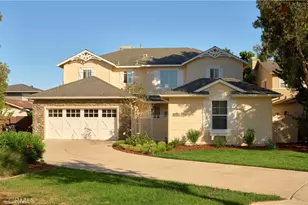
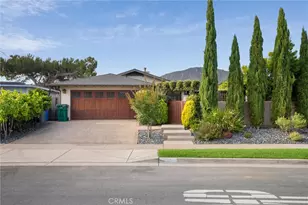
Discover one of De Tolosa Ranch's most distinctive homes, offering an exceptional combination of flexible living spaces, a detached guest casita, and a private backyard designed for year-round entertaining. Situated on an oversized 8,595± sq. ft. lot, this beautifully maintained residence features 2,713± sq. ft. in the main home plus a fully permitted detached one-bedroom, one-bath casita (ADU) ideal for guests, a private home office, caregiver quarters, or rental income.
Inside, expansive 9-foot ceilings and abundant natural light complement a thoughtfully designed floor plan. A temperature-controlled wine cellar adds a refined touch, while the gourmet kitchen serves as the heart of the home, opening to the family room with a two-sided fireplace shared by a spacious den. Upstairs, a generous loft provides additional living space and could easily serve as a media room, office, or play area. The primary suite offers two walk-in closets and a luxurious bath. Originally offered by the builder with options to convert the den, loft, and tandem garage bay into additional bedrooms, this floor plan could accommodate up to seven bedrooms, offering exceptional flexibility for evolving lifestyle needs.
The backyard is truly a showpiece. Mature trees and lush landscaping create exceptional privacy, while custom lighting transforms the space after sunset. Enjoy evenings around the fire pit or entertain from the fully equipped outdoor kitchen featuring a built-in BBQ, refrigerator, sink, generous counter space, overhead heaters, and multiple gathering areas.
Additional highlights include an epoxy garage floor, tandem third-car garage space, whole-house hot water recirculation system, and a Tesla Powerwall 2 backup battery serving key living areas. Ideally located near De Vaul Park, Irish Hills hiking trails, shopping, restaurants, and top-rated schools, this is a rare opportunity to own one of the neighborhood's most versatile and desirable homes.
Matterport walk-through tour, interactive floor plan, and additional info available on property website.
Full Property Details
Full Property Details for 1816 Spooner
General
- Sold For: $1,640,000
- HOA FEE: $125/month
- Status: Closed
- Type: Single Family
- Source: MRMLS
- MLS ID: SC26155424
- Added to Site: 52 day(s) ago
Interior
- Rooms/Areas: Primary Bedroom, Laundry, Office, Kitchen, Living Room, Loft, Primary Suite, Primary Bathroom, Wine Cellar
- Interior Features: Ceiling Fan(s), Open Floorplan
- Fireplace: Yes
- Fireplace(s): Firepit, Two-Way, Family Room, Den
- Eating Areas: In Kitchen
- Appliances: Water Heater, Disposal, Microwave, Built-In Range, Refrigerator, Barbecue, Electric Oven, Dishwasher
- Flooring: Tile, Vinyl, Carpet
Rooms
Bathrooms
- Total Bathrooms: 4
- Full Bathrooms: 3
- 3/4 Bathrooms: 1
Bedrooms
- Total Bedrooms: 4
Other Rooms
- Laundry: Inside
Additional Information
- Shared Amenities: Maintenance Front Yard
- Pool Description: None
- Spa Description: None
Parking
- Garage: Yes
- Garage Spaces: 3
- Parking: Garage (Single Door), Garage Faces Front, Driveway, Street
Location
- County: San Luis Obispo
- Subdivision: San Luis Obispo(380)
- Driving Directions: Madonna to Spooner
School Information
- School District: San Luis Coastal Unified
Community
- Community Features: Street Lights, Sidewalks, Park
- Assoc. Name: De Tolosa Ranch
Heating & Cooling
- Cooling Type: None
- Heating Type: Forced Air
Utilities
- Sewer: Public Sewer
- Water: Public
Structural Information
- Structure Type: Single Family Residence
- Roof: Composition
- Common Walls: No Common Walls
- Windows: Screens
- Entry Location: front
- Stories/Levels: Two
- Stories Description: Two
- Square Feet: 2,963
- Sq. Ft. Source: Seller
- Year Built: 2003
- Year Built Source: Public Records
Additional Structures
- Other Structures: Guest House Detached
Lot Features
- Property View: Mountain(s)
- Lot Size (Acres): 0.1973
- Lot Size Source: Assessor
- Irrigation System: Sprinkler System
- Lot Description: Lot 6500-9999, Landscaped, 0-1 Unit/Acre, Park Nearby, Front Yard, Sprinkler System, Back Yard
- Fencing (Description): Wood
Financial Considerations
- Price Per Sq. Ft.: $553.49
- Association Fee: $125
- Assoc Fee Freq.: Monthly
Disclosures and Reports
- Special Conditions: Standard
- Inclusions: kitchen refrigerator, refrigerator in primary, refrigerator in outdoor kitchen
Listed by SLO County Homes, Keith Byrd
Sold by Home & Ranch Sotheby's Intl, David Crabtree

Get Pre-Approved Today
Schools
Schools serving 1816 Spooner
School District:San Luis Coastal Unified School District
| Name | Grades | Distance |
|---|---|---|
Smith (C. L.) Elementary School 1375 Balboa Street, San Luis Obispo, CA 93405 | K-6 | 0.6 mi |
Laguna Middle School 11050 Los Osos Valley Road, San Luis Obispo, CA 93405 | 7-8 | 0.7 mi |
San Luis Obispo High School 1499 San Luis Drive, San Luis Obispo, CA 93401 | 9-12 | 3.2 mi |
Disclaimer:
School attendance boundaries provided by ATTOM Data Solutions and are for reference only. Contact the school directly to verify enrollment eligibility.
Price & Sales History for 1816 Spooner
Date
Details
Price
Change
Source
8/21/2026
Sold
$1,640,000
-0.3%
MLS
7/17/2026
Listed
$1,645,000
—
MLS
Disclaimer: Historical sales information is derived from public records provided by the county offices. Information is not guaranteed and should be independently verified.
1816 Spooner, San Luis Obispo, CA 93405 (MLS# SC26155424) is a Single Family property that was sold at $1,640,000 on August 21, 2026. Want to learn more about 1816 Spooner? Do you have questions about finding other Single Family real estate for sale in San Luis Obispo? You can browse all San Luis Obispo real estate or contact a Coldwell Banker agent to request more information.