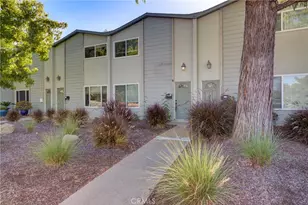
This is a carousel with tiles that activate property listing cards. Use the previous and next buttons to navigate.
1/1
$430,000
This is a carousel with tiles that activate property listing cards. Use the previous and next buttons to navigate.
1/1
Property Description
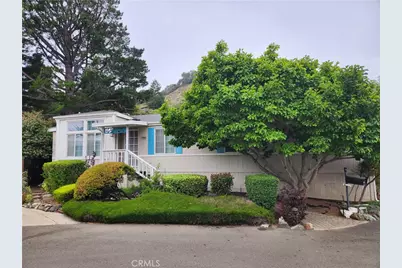
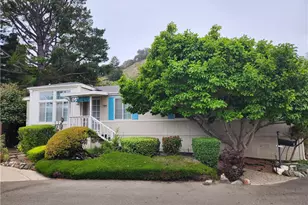
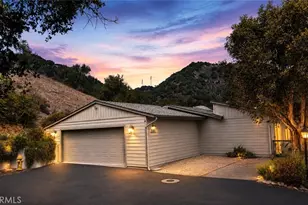
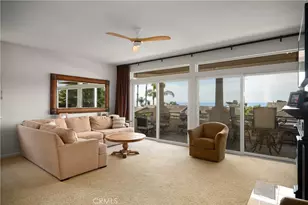
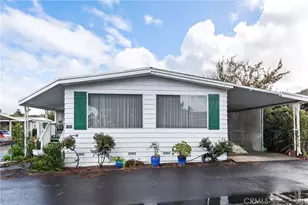
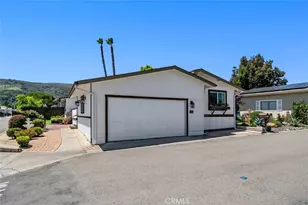
Nestled in the heart of picturesque San Luis Obispo, this exquisite custom-built home in Laguna Mobile Estates, an all ages park, offers an unparalleled blend of elegance and modern comfort. This enchanting 3-bedroom, 2-bathroom residence features an inviting open floor plan designed for modern living. Step inside to discover soaring vaulted ceilings that amplify the sense of space and luxury throughout. This home's thoughtful layout caters to an elevated lifestyle, offering seamless flow from one room to another. Whether you're cooking in the spacious kitchen perfect for culinary creations and gatherings alike, boasting ample counter space or relaxing in the sunlit living area, enjoy a charming atmosphere with all the comforts you desire. Retreat to the primary suite, offering a generous layout with a luxurious bath that promises relaxation and rejuvenation.
Constructed with impeccable 2x6 craftsmanship, every detail of this residence has been thoughtfully designed for both beauty and energy efficiency. Dual pane windows flood the space with natural light while ensuring superior insulation alongside efficient insulated roof walls and floors-perfect for maintaining the ideal indoor climate year-round.
The home's allure continues outdoors onto a large deck, where breathtaking views of the serene creek and picturesque hillside create an idyllic backdrop for entertaining and unwinding. Imagine morning coffees or evening sunsets surrounded by nature's beauty right at your doorstep.
Completing this exquisite property is access to a community clubhouse, providing additional opportunities for socializing and recreation just steps away from your haven including, but not limited to pool, gym and sauna, discover convenient living combined with tranquility in one of California's most sought-after locales-this unique gem awaits new memories in beautiful San Luis Obispo! Explore vibrant community amenities or take advantage of nearby parks and recreational areas unique to San Luis Obispo's landscapes. With easy access to shopping centers, excellent dining options, and top-rated schools, seize your opportunity to live stylishly yet conveniently in one of California's most sought-after locales. Welcome home!
Full Property Details
Full Property Details for 1909 Claire Dr
General
- Sold For: $430,000
- Status: Closed
- Type: Mobile Home
- Source: MRMLS
- MLS ID: SC26131575
- Added to Site: 69 day(s) ago
Interior
- Rooms/Areas: Primary Bedroom, Laundry, All Bedrooms Down, Main Floor Primary Bedroom, Kitchen, Living Room, Main Floor Bedroom, Primary Suite, Primary Bathroom
- Interior Features: Partially Furnished, High Ceilings, Living Room Deck Attached, Formica Counters
- Appliances: Water Heater, Disposal, Refrigerator, Gas Range, Dishwasher
- Flooring: Carpet, Laminate
Rooms
Bathrooms
- Total Bathrooms: 2
- Full Bathrooms: 1
- 3/4 Bathrooms: 1
Bedrooms
- Total Bedrooms: 3
Other Rooms
- Laundry: Individual Room, Washer Included, Dryer Included
Additional Information
- Pool Description: Community
- Spa Description: Community
Exterior
- Deck/Patio: Wood, Deck
Parking
- Parking Features: Carport
Location
- County: San Luis Obispo
- Development Name: SLO - San Luis Obispo
- Subdivision: San Luis Obispo(380)
- Driving Directions: Los Osos Valley Rd, Perfumo Canyon Rd, Left Hedley, right Garnette , left on Ilene to Claire
School Information
- School District: San Luis Coastal Unified
- Elementary School: TEACH
- Middle School: LAGUNA
- High School: SALUOB
Heating & Cooling
- Cooling Type: Wall/Window Unit(s)
- Heating Type: Natural Gas, Central
Utilities
- Sewer: Public Sewer
- Water: Public
Structural Information
- Construction: Masonite
- Skirting: Masonite, Siding
- Roof: Composition, Shingle
- Windows: Double-Pane Windows
- Entry Location: 1
- Square Feet: 1,350
- Year Built: 1998
- Property Condition: Termite Clearance
Manufactured Home
- Make: Silvercres
- Model: Westwood
- Dimensions: 24 x 56
- Home to Remain: Yes
Park Information
- Park Name: Laguna Mobile Home Park
Additional Structures
- Other Structures: Shed(s)
Lot Features
- Property View: Mountain(s), Trees/Woods, Hills
- Lot Description: Hiking, Mountainous, Lake
- Fencing (Description): Wire
Financial Considerations
- Price Per Sq. Ft.: $318.52
- Assoc Fee Freq.: Monthly
Listed by Bay Osos Brokers, Leon Van Beurden and Bay Osos Brokers, Simon Van Beurden
Sold by Bay Osos Brokers, Simon Van Beurden

Get Pre-Approved Today
Schools
Schools serving 1909 Claire Dr
School District:San Luis Coastal Unified School District
| Name | Grades | Distance |
|---|---|---|
Smith (C. L.) Elementary School 1375 Balboa Street, San Luis Obispo, CA 93405 | K-6 | 0.8 mi |
Laguna Middle School 11050 Los Osos Valley Road, San Luis Obispo, CA 93405 | 7-8 | 0.5 mi |
San Luis Obispo High School 1499 San Luis Drive, San Luis Obispo, CA 93401 | 9-12 | 3.4 mi |
Disclaimer:
School attendance boundaries provided by ATTOM Data Solutions and are for reference only. Contact the school directly to verify enrollment eligibility.
Price & Sales History for 1909 Claire Dr
Date
Details
Price
Change
Source
8/13/2026
Sold
$430,000
-5.49%
MLS
7/11/2026
Price Reduced
$455,000
-2.15%
MLS
6/17/2026
Listed
$465,000
—
MLS
Disclaimer: Historical sales information is derived from public records provided by the county offices. Information is not guaranteed and should be independently verified.
1909 Claire Dr, San Luis Obispo, CA 93405 (MLS# SC26131575) is a Mobile Home property that was sold at $430,000 on August 13, 2026. Want to learn more about 1909 Claire Dr? Do you have questions about finding other Mobile Home real estate for sale in San Luis Obispo? You can browse all San Luis Obispo real estate or contact a Coldwell Banker agent to request more information.