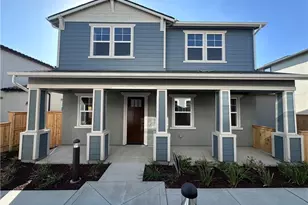
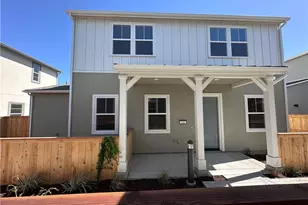
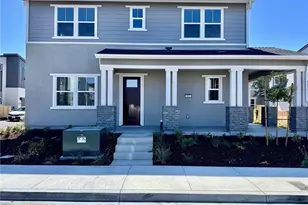
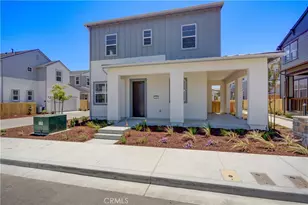
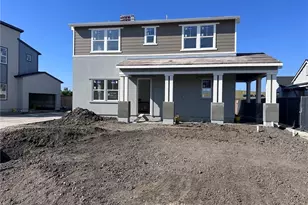
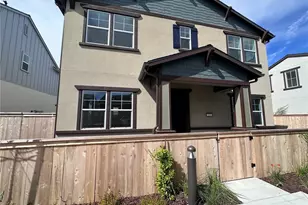
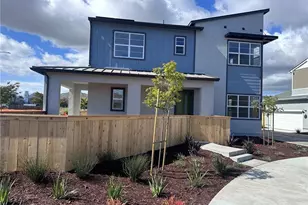
Full Property Details for 217 Kitty Hawk Ct
General
- Price: $1,073,040
- HOA FEE: $50/month
- Status: Pending
- Type: Single Family
- Source: MRMLS
- MLS ID: SC26152044
- Updated: 10/2/2026
- Added to Site: 92 day(s) ago
Interior
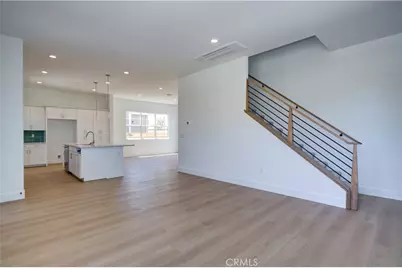
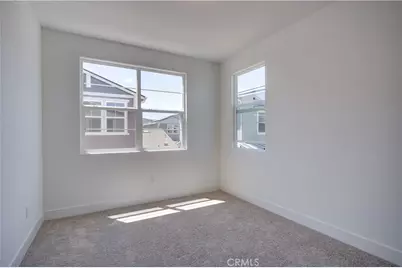
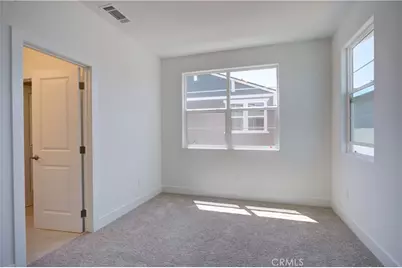
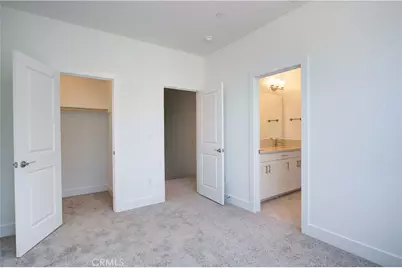
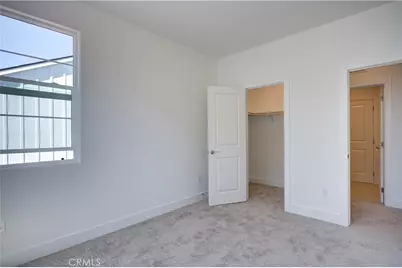
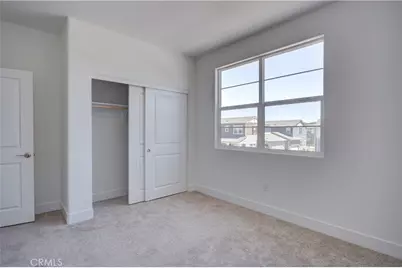
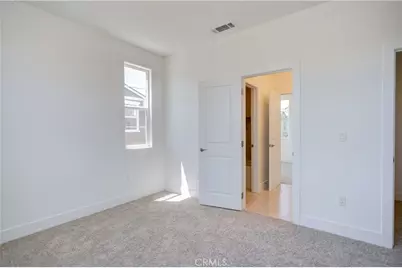
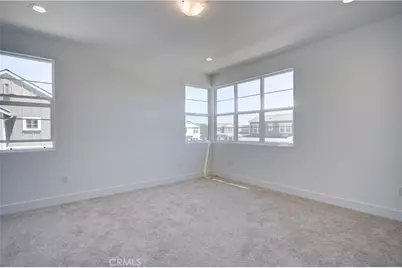
- Rooms/Areas: All Bedrooms Up
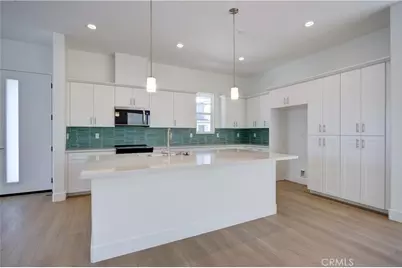
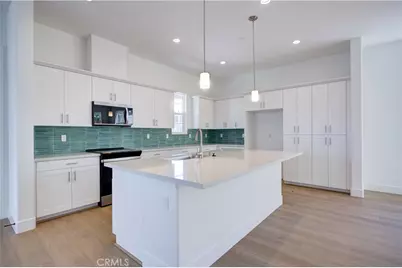
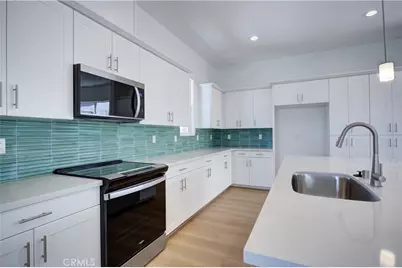
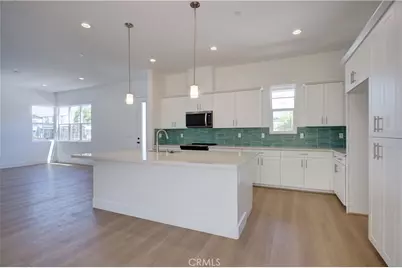
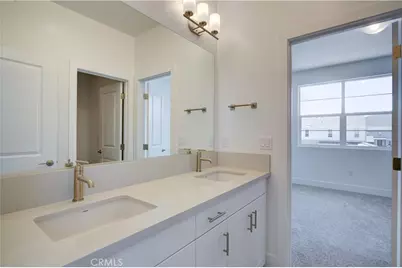
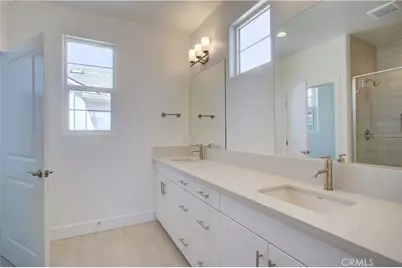
- Interior Features: Quartz Counters
- Fireplace(s): None
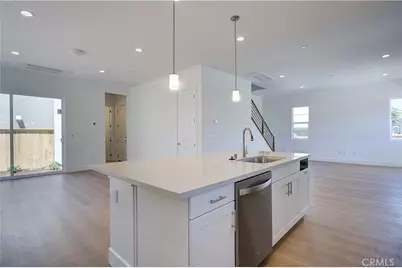
- Appliances: Water Heater, Disposal, Electric Range, Electric Oven, Dishwasher
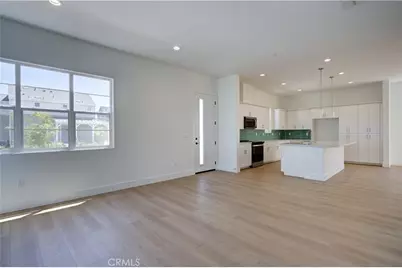
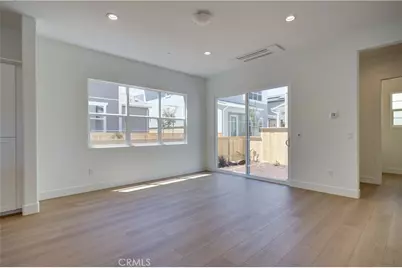
- Flooring: Tile, Carpet
Rooms
- Total Bathrooms: 3
- Full Bathrooms: 2
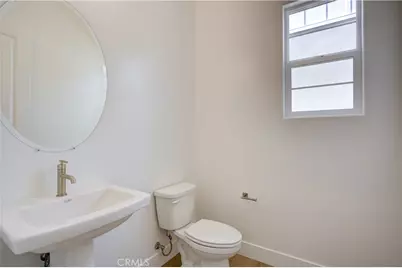
- Half Bathrooms: 1
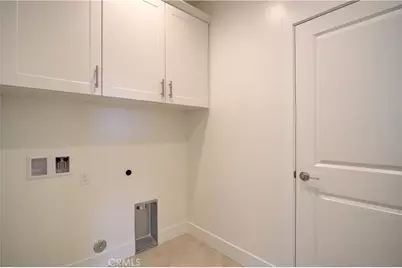
- Laundry: Electric Dryer Hookup, Upper Level
Additional Information
- Shared Amenities: Playground, Biking Trails
- Pool Description: None
- Spa Description: None
Exterior
Parking
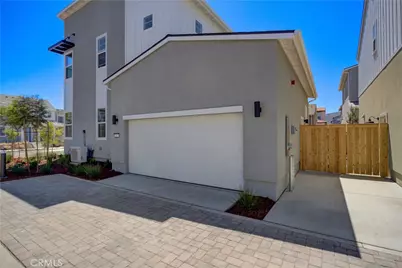
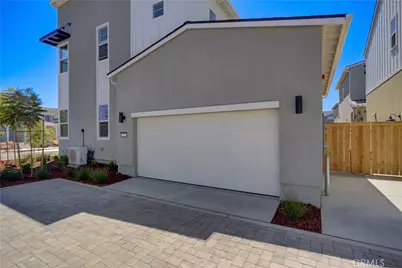
- Garage: Yes
- Garage Spaces: 2
- Parking: Garage Faces Rear
Location
- County: San Luis Obispo
- Subdivision: San Luis Obispo(380)
- Driving Directions: South Higuera / turn on Vachell Lane/ Venture/ Piper/Foxtrot
School Information
- School District: San Luis Coastal Unified
Community
- Community Features: Foothills, Preserve/Public Land, Sidewalks, Park
- Assoc. Name: Riverside Mgt
Heating & Cooling
- Cooling Type: Central Air
- Heating Type: Electric
Utilities
- Sewer: Public Sewer
- Water: Public
Structural Information
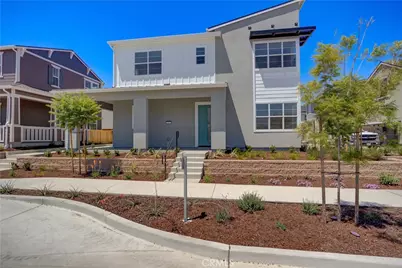
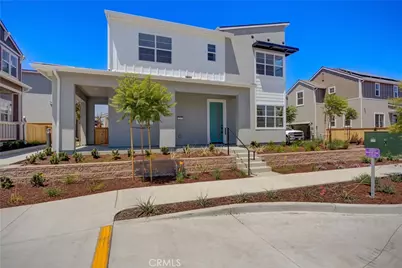
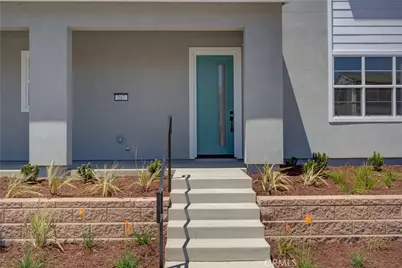
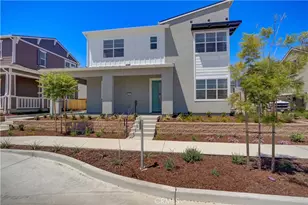
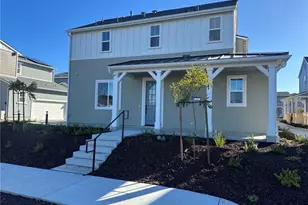
- Architectural Style: Bungalow
- Structure Type: Single Family Residence
- Builder: Trumark Homes
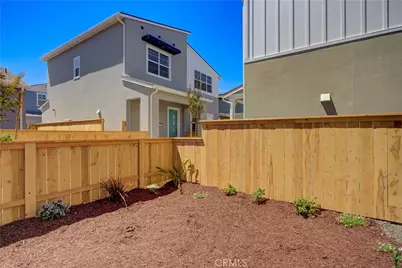
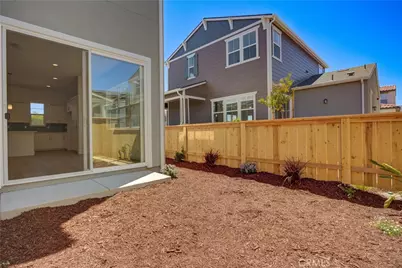
- Construction: Stucco
- Foundation: Slab
- Common Walls: No Common Walls
- Windows: ENERGY STAR Qualified Windows
- Entry Location: Front
- Stories/Levels: Two
- Stories Description: Two
- Square Feet: 1,900
- Sq. Ft. Source: Plans
- Year Built: 2026
- Year Built Source: Seller
- Property Condition: Under Construction
Unit Information
Lot Features
- Property View: Hills
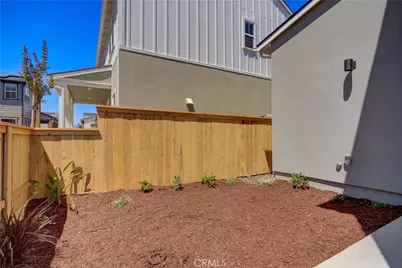
- Lot Size (Acres): 0.0875
- Lot Size (Sq. Ft.): 3,811
- Lot Size Source: Seller
- Lot Description: Park Nearby
Financial Considerations
- Price Per Sq. Ft.: $564.76
- Association Fee: $50
- Assoc Fee Freq.: Monthly
Disclosures and Reports
- Special Conditions: Standard
Listed by Trumark Construction Services, Inc, Eric Silva