This is a carousel with tiles that activate property listing cards. Use the previous and next buttons to navigate.
1/1
$1,230,000
This is a carousel with tiles that activate property listing cards. Use the previous and next buttons to navigate.
1/1
Property Description
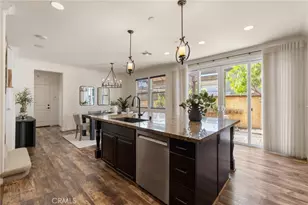
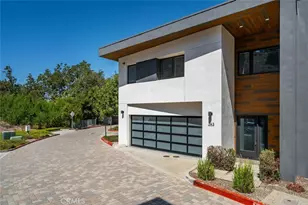
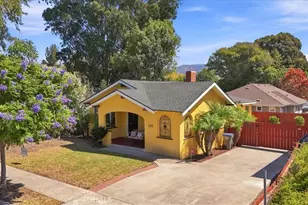
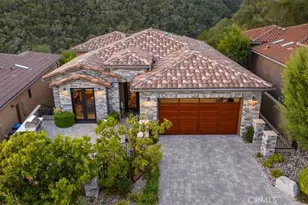
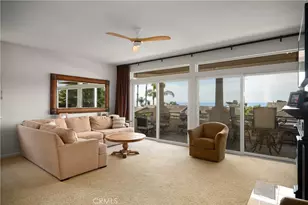
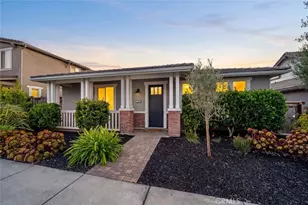
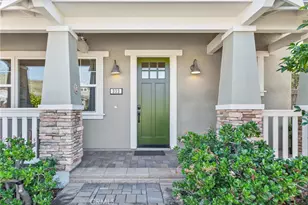
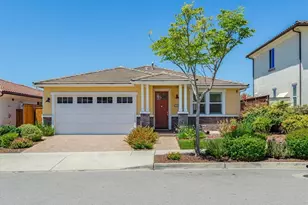
New to the market in the highly desirable Serra Meadows community! Originally the model home for Serra Meadows, this beautifully upgraded residence was built in 2014 and meticulously maintained by its original owners. Offering over 2,000 square feet of thoughtfully designed living space, the home blends comfort, efficiency, and California style.
Designed with an open and inviting layout, the heart of the home is a beautifully appointed kitchen that flows seamlessly into the main living areas and extends to a covered patio, creating a sophisticated indoor-outdoor lifestyle. Natural light fills the home, enhancing the sense of space and connection to the surrounding landscape.
Energy efficiency meets modern innovation with Tesla solar panels and a Tesla battery, helping maintain remarkably low utility costs year-round. Comfort is elevated with central air conditioning and a dedicated first-floor mini-split system, providing quiet and efficient climate control while relaxing in the spacious living area. A premium surround sound system, both indoors and outdoors, sets the stage for unforgettable entertaining.
The finished attached garage features sleek epoxy flooring and custom built-in cabinetry, offering both style and functionality. Additional upgrades include a Kristal Klear whole-house water filtration system, delivering purified water throughout the home without the use of salt.
The private backyard is designed as a tranquil retreat, showcasing mature drought-tolerant landscaping that creates a peaceful, park-like atmosphere. A charming pergola-covered patio offers the perfect setting for gatherings, outdoor dining, or simply enjoying the coastal climate.
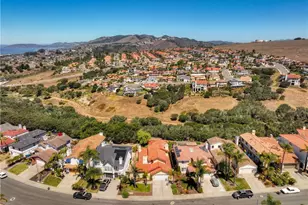
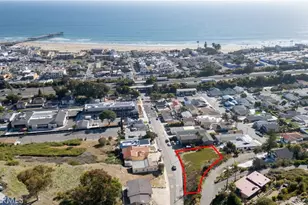
With convenient private alley access to the garage and direct access to scenic neighborhood walking trails, the location combines privacy with connection to nature. Ideally situated in the heart of San Luis Obispo's celebrated wine country, the home is just minutes from the acclaimed wineries of Edna Valley, the coastal beauty of Avila Beach, boutique shopping, and easy access to Highway 101.
This exceptional Serra Meadows residence offers refined living in one of San Luis Obispo's most desirable communities!
Full Property Details
Full Property Details for 373 Sage St
General
- Sold For: $1,230,000
- HOA FEE: $66/month
- Status: Closed
- Type: Single Family
- Source: MRMLS
- MLS ID: SC26046730
- Added to Site: 76 day(s) ago
Interior
- Rooms/Areas: Walk-In Closet, Utility Room, Walk-In Pantry, Laundry, All Bedrooms Up, Foyer, Kitchen, Living Room
- Interior Features: Crown Molding, Unfurnished, Ceiling Fan(s), Pantry, Recessed Lighting, Storage, Wired for Sound
- Fireplace: Yes
- Fireplace(s): Gas, Living Room
- Appliances: Gas Water Heater, Water Heater Central, Gas Oven, Recirculating Exhaust Fan, Convection Oven, Gas Cooktop, Water Purifier, Water Line to Refrigerator, Icemaker, Instant Hot Water, Range Hood, Built-In Range, Self Cleaning Oven, Refrigerator, Freezer, Disposal, 6 Burner Stove, Hot Water Circulator, Dishwasher, Vented Exhaust Fan, Microwave, Water Heater
- Flooring: Tile, Carpet, Laminate
Rooms
Bathrooms
- Total Bathrooms: 3
- Full Bathrooms: 2
- Half Bathrooms: 1
Bedrooms
- Total Bedrooms: 3
Other Rooms
- Laundry: Gas Dryer Hookup, Individual Room, Washer Hookup
Additional Information
- Shared Amenities: Hiking Trails, Pet Rules, Pets Permitted, Cable TV, Maintenance Grounds, Biking Trails
- Pool Description: None
- Spa Description: None
Parking
- Garage: Yes
- Garage Spaces: 2
- Parking: Garage, Heated Garage, Tandem Garage, No Driveway, Garage (Single Door), Workshop in Garage, Built-In Storage, Garage Faces Rear, Garage Door Opener
Location
- County: San Luis Obispo
- Driving Directions: Near Prado Rd and S Higuera St
School Information
- School District: San Luis Coastal Unified
Community
- Community Features: Gutters, Curbs, Biking, Hiking, Street Lights, Urban, Storm Drains, Preserve/Public Land, Sidewalks
- Assoc. Name: Serra Meadows
Heating & Cooling
- Cooling Type: Central Air, Zoned
- Heating Type: Fireplace(s), Natural Gas, Solar, High Efficiency, Central
Utilities
- Sewer: Public Sewer
- Water: Public
Structural Information
- Structure Type: Single Family Residence
- Roof: Spanish Tile
- Common Walls: No Common Walls
- Entry Location: 1
- Stories/Levels: Two
- Stories Description: Two
- Square Feet: 2,076
- Sq. Ft. Source: Assessor
- Year Built: 2014
- Year Built Source: Assessor
Lot Features
- Property View: Trees/Woods, Neighborhood, Hills
- Lot Size (Acres): 0.0918
- Lot Size Source: Assessor
- Lot Description: Front Yard, Back Yard
- Fencing (Description): Wood, Privacy, Redwood, Good Condition, Wrought Iron
Financial Considerations
- Price Per Sq. Ft.: $592.49
- Association Fee: $66
- Assoc Fee Freq.: Monthly
Disclosures and Reports
- Special Conditions: Trust, Standard
- Inclusions: Refrigerator(s), Washer(s), Dryer(s), Stove(s), Cabinets, Storage Shelves, Lighting Fixtures, Ceiling fans, Solar power system, Built-in appliance, Window & door screens, Window Covering, Garage door openers/remotes, Water purifiers
Listed by Redfin Corporation, Juli Platzer
Sold by NextHome Central Coast, Tari Haberfield

Get Pre-Approved Today
Schools
Schools serving 373 Sage St
School District:San Luis Coastal Unified School District
| Name | Grades | Distance |
|---|---|---|
Hawthorne Elementary School, San Luis Obispo, CA 2125 Story Street, San Luis Obispo, CA 93401 | K-6 | 1.1 mi |
Laguna Middle School 11050 Los Osos Valley Road, San Luis Obispo, CA 93405 | 7-8 | 2.1 mi |
San Luis Obispo High School 1499 San Luis Drive, San Luis Obispo, CA 93401 | 9-12 | 2.1 mi |
Disclaimer:
School attendance boundaries provided by ATTOM Data Solutions and are for reference only. Contact the school directly to verify enrollment eligibility.
Price & Sales History for 373 Sage St
Date
Details
Price
Change
Source
5/08/2026
Sold
$1,230,000
0.41%
MLS
4/14/2026
Price Reduced
$1,225,000
-9.93%
MLS
3/31/2026
Listed
$1,360,000
—
MLS
Disclaimer: Historical sales information is derived from public records provided by the county offices. Information is not guaranteed and should be independently verified.
373 Sage Street, San Luis Obispo, CA 93401 (MLS# SC26046730) is a Single Family property that was sold at $1,230,000 on May 08, 2026. Want to learn more about 373 Sage Street? Do you have questions about finding other Single Family real estate for sale in San Luis Obispo? You can browse all San Luis Obispo real estate or contact a Coldwell Banker agent to request more information.