This is a carousel with tiles that activate property listing cards. Use the previous and next buttons to navigate.
1/1
$2,250,000
This is a carousel with tiles that activate property listing cards. Use the previous and next buttons to navigate.
1/1
Property Description
A Fabulous Opportunity to Own a Slice of San Luis Obispo Paradise!
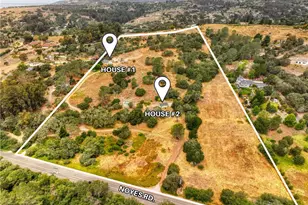
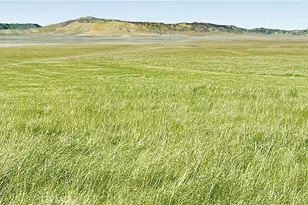
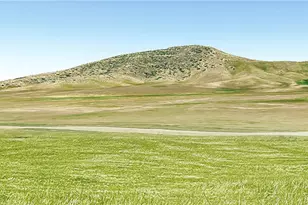
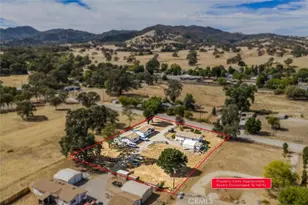
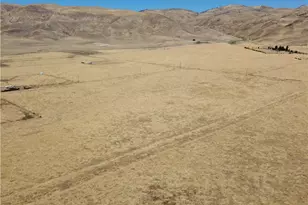
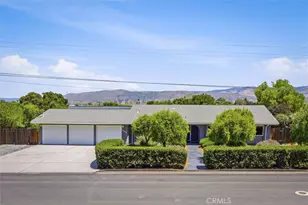
Welcome to an extraordinary property offering nearly 10 flat, usable acres in the heart of beautiful San Luis Obispo-a truly rare find that blends country serenity with central convenience. Imagine living just minutes from breathtaking beaches, renowned wineries, and the vibrant charm of downtown SLO, all while enjoying the peaceful ambiance of your own private retreat.
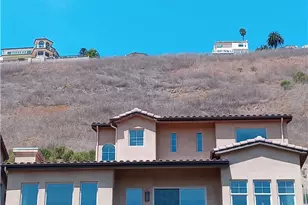
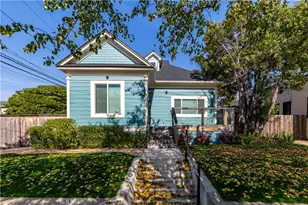
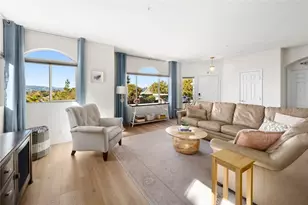
This stunning estate features a beautiful main residence with 4 bedrooms and 3.5 baths, including a spacious guest suite upstairs, perfect for extended family, guests, or a private home office. The property also boasts owned solar, a brand new well that pumps 40GPM, a massive 1,500 sq. ft. detached garage with bathroom, and room to create the lifestyle you've always dreamed of. There is also a 55" covered RV site with full hook-ups as well as a separate conventional septic system... The possibilities are endless, equestrian facilities, farming, additional space to build another home or simply wide-open space to roam and relax!
Step outside and experience the magic of the picturesque outdoor living area, complete with a built-in BBQ and expansive deck-the perfect place to bask in the sun, sip morning coffee, or unwind with a glass of wine as you take in the surrounding beauty.
This is more than just a home, it's an amazing opportunity to own a piece of Central Coast paradise, where endless possibilities meet timeless California living. Don't miss your chance, schedule your private showing today!
Full Property Details
Full Property Details for 4375 Rustic Way
General
- Sold For: $2,250,000
- Status: Closed
- Type: Single Family
- Source: MRMLS
- MLS ID: NS25245735
- Added to Site: 299 day(s) ago
Interior
- Rooms/Areas: Walk-In Closet, Laundry, Guest/Maid's Quarters, Workshop, All Bedrooms Down, Main Floor Primary Bedroom, Foyer, Kitchen, Family Room, Primary Suite
- Interior Features: Partially Furnished, Quartz Counters, Built-in Features, Ceiling Fan(s), Living Room Deck Attached, Open Floorplan, Granite Counters
- Fireplace: Yes
- Fireplace(s): Dining Room, Primary Retreat, Family Room
- Eating Areas: Breakfast Counter/Bar, Family Kitchen, Dining Room, In Kitchen, Area
- Appliances: Electric Oven, Electric Water Heater, Electric Cooktop, Water Softener, Built-In Range, Refrigerator, Electric Range, Disposal, Dishwasher, Microwave, Water Heater
- Flooring: Carpet, See Remarks, Wood
Rooms
Bathrooms
- Total Bathrooms: 4
- Full Bathrooms: 3
- Half Bathrooms: 1
Bedrooms
- Total Bedrooms: 4
Other Rooms
- Laundry: Inside, Propane Dryer Hookup, Washer Hookup
Additional Information
- Pool Description: None
- Spa Description: None
Exterior
- Deck/Patio: Enclosed, Rear Porch, Deck
Parking
- Garage: Yes
- Garage Spaces: 8
- Parking: RV (Covered), Paved, RV Access/Parking, RV Hookups, Garage Faces Front, Workshop in Garage, Driveway
Location
- County: San Luis Obispo
- Subdivision: San Luis Obispo(380)
- Driving Directions: From Buckley Rd take a (L) on Rustic Way to the end, continued acreage on Esperanza.
School Information
- School District: San Luis Coastal Unified
Community
- Community Features: Rural
Heating & Cooling
- Cooling Type: None
- Heating Type: Fireplace(s), Propane, Solar
Utilities
- Sewer: Conventional Septic
- Water: Well, Private
Structural Information
- Architectural Style: Custom-Built
- Structure Type: Single Family Residence
- Construction: Stucco
- Foundation: Raised
- Roof: Composition, Shingle
- Common Walls: No Common Walls
- Windows: Double-Pane Windows, Plantation Shutters, Drapes, Custom Covering, Blinds
- Doors: Sliding Doors, Double-Door Entry, Mirror Closet Door(s)
- Disability Access: Parking
- Entry Location: 1
- Stories/Levels: Two
- Stories Description: Two
- Square Feet: 2,300
- Sq. Ft. Source: Assessor
- Year Built: 1995
- Year Built Source: Assessor
- Property Condition: Updated/Remodeled
Additional Structures
- Other Structures: Attached Guesthouse
Lot Features
- Property View: Mountain(s), Hills, Creek/Stream
- Lot Size (Acres): 9.6
- Lot Size Source: Assessor
- Irrigation System: Sprinkler System
- Zoning: AG
- Lot Description: Sprinklers in Front, Drip Sprinkler System, Sprinkler System, 6-10 Units/Acre, Sprinklers in Rear, Yard, Value In Land
Financial Considerations
- Price Per Sq. Ft.: $978.26
Disclosures and Reports
- Special Conditions: Standard
- Inclusions: Murphy Bed, bar stools, washer/dryer and compressor.
Listed by Platinum Properties, Dana Sidders
Sold by Eighty20 Group, Danae Wible

Get Pre-Approved Today
Schools
Schools serving 4375 Rustic Way
School District:San Luis Coastal Unified School District
| Name | Grades | Distance |
|---|---|---|
Los Ranchos Elementary School 5785 Los Ranchos Road, San Luis Obispo, CA 93401 | K-6 | 2.5 mi |
Laguna Middle School 11050 Los Osos Valley Road, San Luis Obispo, CA 93405 | 7-8 | 2.8 mi |
San Luis Obispo High School 1499 San Luis Drive, San Luis Obispo, CA 93401 | 9-12 | 3.2 mi |
Disclaimer:
School attendance boundaries provided by ATTOM Data Solutions and are for reference only. Contact the school directly to verify enrollment eligibility.
Price & Sales History for 4375 Rustic Way
Date
Details
Price
Change
Source
8/25/2026
Sold
$2,225,000
-36.25%
MLS
4/03/2026
Price Reduced
$3,490,000
-9.35%
MLS
2/13/2026
Price Reduced
$3,850,000
-14.44%
MLS
11/11/2025
Listed
$4,500,000
—
MLS
Disclaimer: Historical sales information is derived from public records provided by the county offices. Information is not guaranteed and should be independently verified.
4375 Rustic Way, San Luis Obispo, CA 93401 (MLS# NS25245735) is a Single Family property that was sold at $2,250,000 on August 25, 2026. Want to learn more about 4375 Rustic Way? Do you have questions about finding other Single Family real estate for sale in San Luis Obispo? You can browse all San Luis Obispo real estate or contact a Coldwell Banker agent to request more information.