This is a carousel with tiles that activate property listing cards. Use the previous and next buttons to navigate.
1/1
$2,250,000
This is a carousel with tiles that activate property listing cards. Use the previous and next buttons to navigate.
1/1
Property Description
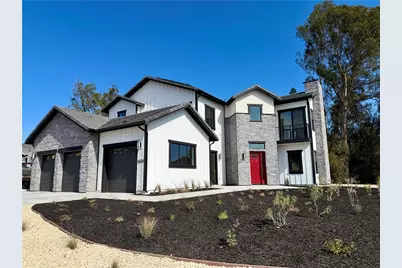
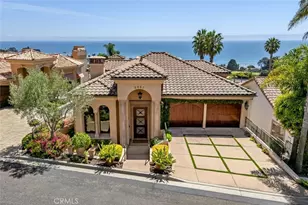
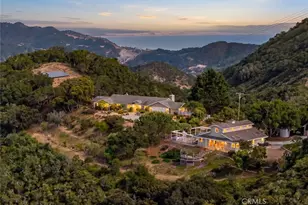
Move-in ready by early August and enjoy the best of summer on the Central Coast. One of only two remaining Plan 4 residences available within the gated community of Avila Canyon Estates. Situated on an approximately 15,500± square foot homesite at the end of a private cul-de-sac, this newly constructed residence offers approximately 3,139± square feet of thoughtfully designed living space with 4 bedrooms, an office or bonus room, 3.5 bathrooms, an office/Den and a spacious 3-car garage. Sweeping views of Avila Valley, surrounding hills, vineyards, and mature trees create a stunning backdrop from both levels of the home. A dramatic two-story entry welcomes you inside, where the foyer flows seamlessly into the expansive great room designed for comfortable everyday living and entertaining. The open-concept floor plan is enhanced by 9-10-foot ceilings, abundant natural light, and a 55-inch linear gas fireplace that serves as the focal point of the living space. The gourmet kitchen features quartz countertops, upgraded cabinetry, GE Café appliances, a natural gas cooktop and oven, and a large center island ideal for gathering with family and friends. A bedroom on the main living level offers flexibility for guests, multigenerational living, or a private workspace. The primary suite is positioned to capture beautiful sunrise views across the coastal hills and features a walk-in closet, spa-inspired bath, and a cozy view balcony. The office or bonus room enjoys direct access to a covered walkout deck overlooking the surrounding landscape. Outdoor living is equally impressive with expansive front yard, side yard, and backyard spaces that provide exceptional usability rarely found in newer construction. Designer-selected finishes, stone veneer accents, finished front landscaping, owned solar, air conditioning, and energy-efficient construction further enhance the home's appeal. Residents enjoy a private gated Cul-De-Sac with access to the community fitness loop while remaining just minutes from Avila Beach, Shell Beach, San Luis Obispo, the Bob Jones Trail, wineries, golf, dining, and endless outdoor recreation. Luxury, privacy, and modern Central Coast living come together in one of Avila Canyon Estates' most sought-after floor plans.
Full Property Details
Full Property Details for 6630 Valle Verde Ln
General
- Sold For: $2,250,000
- HOA FEE: $723/month
- Status: Closed
- Type: Single Family
- Source: MRMLS
- MLS ID: SC26076730
- Added to Site: 188 day(s) ago
Interior
- Rooms/Areas: Walk-In Closet, Primary Bedroom, Entry, Office, Kitchen, Living Room, Main Floor Bedroom, Primary Suite, Primary Bathroom
- Interior Features: Balcony, Quartz Counters, High Ceilings, Pantry, Recessed Lighting, Open Floorplan
- Fireplace: Yes
- Fireplace(s): Gas, Living Room
- Eating Areas: Dining Room
- Appliances: 6 Burner Stove, Convection Oven, Gas Cooktop, Tankless Water Heater, Range Hood, Gas Range, Double Oven, Gas Oven, Dishwasher
- Flooring: Vinyl, Carpet
Rooms
Bathrooms
- Total Bathrooms: 3
- Full Bathrooms: 3
Bedrooms
- Total Bedrooms: 4
Other Rooms
- Laundry: Inside, Individual Room
Additional Information
- Shared Amenities: Hiking Trails, Pets Permitted, Management, Sewer, Controlled Access, Maintenance Grounds
- Pool Description: None
- Spa Description: None
Exterior
- Deck/Patio: Covered, Patio, Deck
Parking
- Garage: Yes
- Garage Spaces: 3
- Parking: Garage, Garage (Three Doors), Driveway
Location
- County: San Luis Obispo
- Subdivision: San Luis Obispo(380)
- Driving Directions: Contact sales office to see home. Ontario Road to Valle Verde Road to reach the gated cul de sac.
School Information
- School District: San Luis Coastal Unified
Community
- Community Features: Hiking, Storm Drains
- Assoc. Name: Aurora Property Management
Heating & Cooling
- Cooling Type: Central Air
- Heating Type: Forced Air
Utilities
- Sewer: Shared Septic
- Water: Private
Structural Information
- Structure Type: Single Family Residence
- Construction: Stone Veneer, Stucco, Drywall Walls
- Foundation: Slab
- Roof: Concrete, Tile
- Common Walls: No Common Walls
- Windows: Low Emissivity Windows, Screens
- Doors: Sliding Doors
- Disability Access: 2 or More Accessible Exits, Adaptable For Elevator
- Entry Location: 1
- Stories/Levels: Two
- Stories Description: Two
- Square Feet: 3,139
- Year Built: 2026
- Year Built Source: Builder
- Property Condition: Under Construction
Lot Features
- Property View: Trees/Woods, Hills, Canyon, Panoramic
- Lot Size (Acres): 0.3558
- Lot Size Source: Builder
- Irrigation System: Sprinkler System
- Lot Description: Cul-de-Sac, 0-1 Unit/Acre, Drip Sprinkler System, Front Yard, Lot 10000-19999 Sqft, Back Yard, Yard
- Fencing (Description): Wire, New Condition, Wood, Partial
Financial Considerations
- Price Per Sq. Ft.: $716.79
- Association Fee: $723
- Assoc Fee Freq.: Monthly
Disclosures and Reports
- Special Conditions: Standard
Listed by San Luis Bay Realty, Taylor North
Sold by Bhgre Haven Properties, Misty Perhach
Get Pre-Approved Today
Price & Sales History for 6630 Valle Verde Ln
Date
Details
Price
Change
Source
9/11/2026
Sold
$2,250,000
-1.96%
MLS
5/21/2026
Price Reduced
$2,295,000
-2.34%
MLS
4/17/2026
Listed
$2,350,000
—
MLS
Disclaimer: Historical sales information is derived from public records provided by the county offices. Information is not guaranteed and should be independently verified.
6630 Valle Verde Lane, San Luis Obispo, CA 93405 (MLS# SC26076730) is a Single Family property that was sold at $2,250,000 on September 11, 2026. Want to learn more about 6630 Valle Verde Lane? Do you have questions about finding other Single Family real estate for sale in San Luis Obispo? You can browse all San Luis Obispo real estate or contact a Coldwell Banker agent to request more information.