This is a carousel with tiles that activate property listing cards. Use the previous and next buttons to navigate.
1/1
$830,000
This is a carousel with tiles that activate property listing cards. Use the previous and next buttons to navigate.
1/1
Property Description
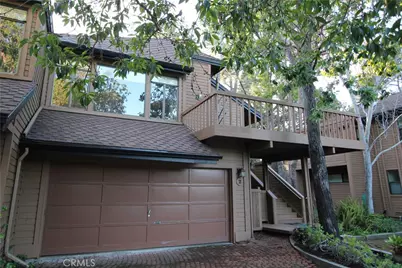
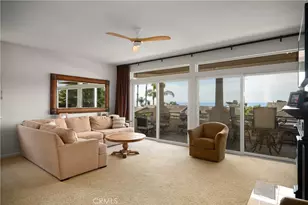
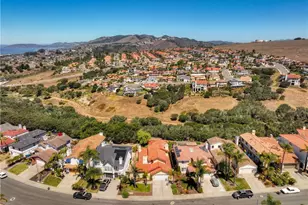
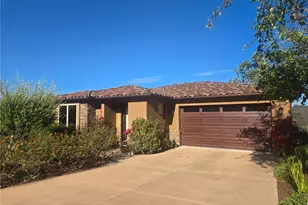
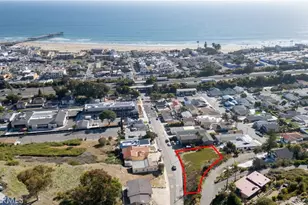
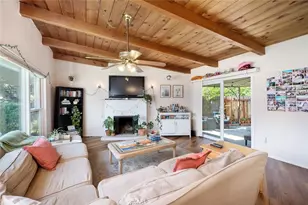
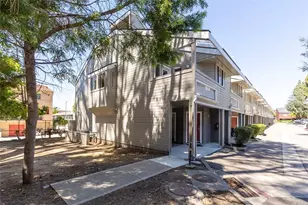
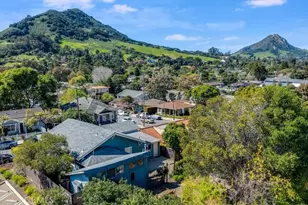
PRICE REDUCED!! Nestled at the base of Madonna Mountain and one of the most highly desirable areas of San Luis Obispo, lies this wonderfully situated light and bright 3 bedroom 1.5 bath 1,757 sq ft split-level home with attached 2 car garage and ample storage. The entrance staircase opens to an incredibly spacious living room with combo gas and wood burning fireplace complete with massive cathedral vaulted ceilings with exposed beams and naturally finished gorgeous wood floors throughout. Directly off the living room is a large balcony perfect for entertaining friends and family or enjoying some time outside. An oversized dining room adjoins the kitchen with upgraded cabinetry and wonderful views of the secluded hillside with a multitude of oversized windows. A large full bedroom and half bath complete the upstairs level. Downstairs, the large master bedroom and additional bedroom both have large private balconies with sliding glass door access for enjoying the wonderful park-like setting of the Serrano Sircle complex. The large upgraded bathroom is complete with a full soaking tub and dual sinks adjoining the master bedroom. Only a few minute drive from Cal Poly, downtown and the all of the shopping off of Foothill Blvd. including Cal Fresh Market. Walk directly up Madonna Mountain from your home via the Serrano Trail. Call and schedule your showing of this amazing home today!
Full Property Details
Full Property Details for 672 Serrano Dr #2
General
- Sold For: $830,000
- HOA FEE: $500/month
- Status: Closed
- Type: Townhouse
- Source: MRMLS
- MLS ID: SC26024057
- Added to Site: 144 day(s) ago
Interior
- Rooms/Areas: Primary Bedroom, Entry, Laundry, Foyer, Kitchen, Living Room, Main Floor Bedroom, Primary Suite, Primary Bathroom
- Interior Features: Track Lighting, Living Room Balcony, Living Room Deck Attached, High Ceilings, Unfurnished, Tile Counters, Cathedral Ceiling(s), Beamed Ceilings, Balcony, Built-in Features, 2 Staircases
- Fireplace: Yes
- Fireplace(s): Gas, Electric, Wood Burning, Living Room
- Eating Areas: Breakfast Counter/Bar, Family Kitchen, Dining Room
- Appliances: Electric Oven, Electric Cooktop, Range Hood, Refrigerator, Freezer, Electric Range, Dishwasher, Microwave, Water Heater
- Flooring: Wood
Rooms
Bathrooms
- Total Bathrooms: 2
- Full Bathrooms: 1
- Half Bathrooms: 1
Bedrooms
- Total Bedrooms: 3
Other Rooms
- Laundry: Gas Dryer Hookup, In Garage, Gas & Electric Dryer Hookup
Additional Information
- Shared Amenities: Insurance, Hiking Trails, Management, Trash, Maintenance Grounds, Biking Trails
- Pool Description: None
- Spa Description: None
Exterior
- Deck/Patio: Front Porch, Wood, Lanai, Patio, Rear Porch, Deck
Parking
- Garage: Yes
- Garage Spaces: 2
- Parking: Garage, Garage Faces Front, Built-In Storage, Garage Door Opener
Location
- County: San Luis Obispo
- Subdivision: San Luis Obispo(380)
- Driving Directions: From N. Broad, West on Serrano Dr. then right into Serrano Sircle, home is second on the left
- Direction Faces: East
School Information
- School District: San Luis Coastal Unified
- Elementary School: BISPK
- Middle School: LAGUNA
- High School: SALUOB
Community
- Community Features: Foothills
- Assoc. Name: Farrell Smyth
Heating & Cooling
- Cooling Type: None
- Heating Type: Fireplace(s), Natural Gas, Forced Air
Utilities
- Sewer: Public Sewer
- Water: Public
Structural Information
- Architectural Style: Craftsman
- Structure Type: Townhouse
- Roof: Shingle
- Common Walls: 1 Common Wall
- Windows: Double-Pane Windows
- Disability Access: None
- Entry Location: Front door
- Stories/Levels: Two
- Stories Description: Two
- Square Feet: 1,757
- Sq. Ft. Source: Assessor
- Year Built: 1978
- Year Built Source: Assessor
- Property Condition: Turnkey
Lot Features
- Property View: Park/Greenbelt, Neighborhood, Panoramic
- Lot Size (Acres): 0.0403
- Lot Size Source: Assessor
- Lot Description: Cul-de-Sac, Secluded
- Fencing (Description): None
Financial Considerations
- Price Per Sq. Ft.: $472.4
- Association Fee: $500
- Assoc Fee Freq.: Monthly
Disclosures and Reports
- Special Conditions: Trust, Standard
- Inclusions: Washer, Dryer, Fridge, Dishwasher, Microwave, Oven
Listed by SD Realty, Sean Doherty
Sold by Bhgre Haven Properties, Tera Dube and Bhgre Haven Properties, Tim Cowan

Get Pre-Approved Today
Schools
Schools serving 672 Serrano Dr #2
School District:San Luis Coastal Unified School District
| Name | Grades | Distance |
|---|---|---|
Bishop's Peak Elementary School 451 Jaycee Drive, San Luis Obispo, CA 93405 | K-6 | 0.8 mi |
Laguna Middle School 11050 Los Osos Valley Road, San Luis Obispo, CA 93405 | 7-8 | 2.4 mi |
San Luis Obispo High School 1499 San Luis Drive, San Luis Obispo, CA 93401 | 9-12 | 1.3 mi |
Disclaimer:
School attendance boundaries provided by ATTOM Data Solutions and are for reference only. Contact the school directly to verify enrollment eligibility.
Price & Sales History for 672 Serrano Dr #2
Date
Details
Price
Change
Source
6/01/2026
Sold
$830,000
-7.68%
MLS
4/17/2026
Price Reduced
$899,000
-5.27%
MLS
2/20/2026
Listed
$949,000
—
MLS
Disclaimer: Historical sales information is derived from public records provided by the county offices. Information is not guaranteed and should be independently verified.
672 Serrano Drive #2, San Luis Obispo, CA 93405 (MLS# SC26024057) is a Townhouse property that was sold at $830,000 on June 01, 2026. Want to learn more about 672 Serrano Drive #2? Do you have questions about finding other Townhouse real estate for sale in San Luis Obispo? You can browse all San Luis Obispo real estate or contact a Coldwell Banker agent to request more information.