This is a carousel with tiles that activate property listing cards. Use the previous and next buttons to navigate.
1/1
$1,610,000
This is a carousel with tiles that activate property listing cards. Use the previous and next buttons to navigate.
1/1
Property Description
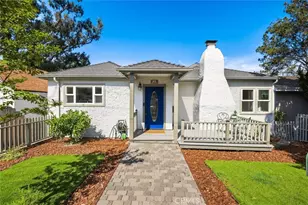
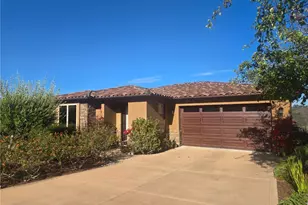
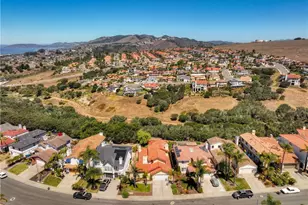
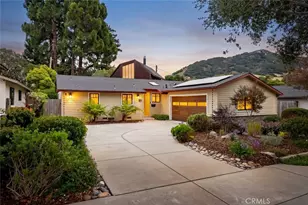
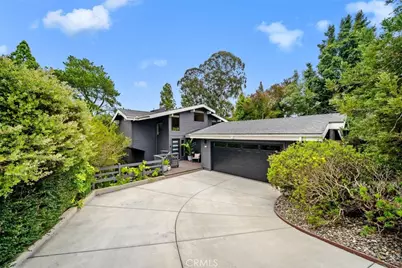
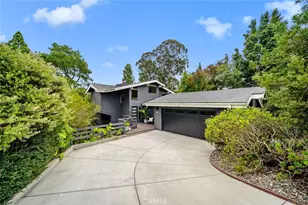
Nestled among the trees at the base of Cerro San Luis and just minutes to Bishop Peak, downtown San Luis Obispo, and award-winning schools, this exceptional property offers the perfect blend of privacy, style, and versatility.
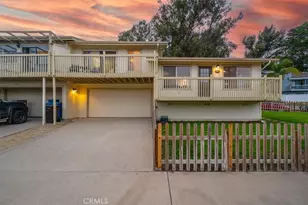
Surrounded by lush greenery, the private drive creates a peaceful and inviting arrival. The charming formal entry features beautiful engineered hardwood flooring and provides convenient access to the main living spaces upstairs and the bedroom level below.
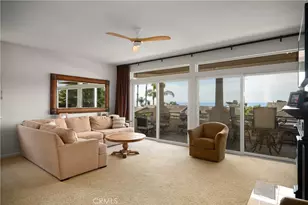
Upstairs, soaring beamed ceilings, recessed lighting, and expansive picture windows fill the home with abundant natural light while showcasing serene treetop views. The open-concept living area centers around a built-in entertainment unit and a cozy fireplace with gas insert. Adjacent to the dining area, a stylish dry bar with beverage center and balcony access creates the perfect space for entertaining.
The beautifully updated kitchen features a sleek modern design, shaker-style cabinetry, a center island with seating, generous counter space, and a decorative backsplash. An AC mini split on the main level provides for year round comfort.
Outdoor living is equally impressive with a spacious deck ideal for gatherings, a landscaped lawn and yard on one side of the home, and a private patio with fire pit on the other.
Downstairs, the tranquil primary suite offers a peaceful retreat with an ensuite bathroom featuring a dual-sink vanity, walk-in shower, and contemporary finishes. Two additional bedrooms and a full bathroom complete the level.
One of the home's standout features is a private suite with its own entrance off the main entry landing, offering excellent flexibility for guests, multi-generational living, rental income, or a home office setup.
Additional highlights include indoor laundry and an attached single-car garage with epoxy flooring currently utilized for a home gym.
Exceptionally well cared for and thoughtfully updated with modern finishes throughout, this unique property offers a variety of living opportunities - whether as a primary residence, investment property, or multi-generational home.
A truly special property with too many unique features to list - this is a must-see to fully appreciate.
Full Property Details
Full Property Details for 94 Palomar Ave
General
- Sold For: $1,610,000
- Status: Closed
- Type: Single Family
- Source: MRMLS
- MLS ID: SC26098782
- Added to Site: 69 day(s) ago
Interior
- Rooms/Areas: Formal Entry, Primary Bedroom, Laundry, All Bedrooms Down, Kitchen, Living Room, Primary Bathroom
- Interior Features: Beamed Ceilings, High Ceilings, Recessed Lighting
- Fireplace: Yes
- Fireplace(s): Living Room
- Eating Areas: Breakfast Counter/Bar, In Living Room
- Appliances: Range Hood, Gas Range, Dishwasher
- Flooring: Tile, Carpet, Wood
Rooms
Bathrooms
- Total Bathrooms: 3
- Full Bathrooms: 3
Bedrooms
- Total Bedrooms: 4
Other Rooms
- Laundry: Inside, Individual Room
Additional Information
- Pool Description: None
- Spa Description: None
Exterior
- Deck/Patio: Patio, Deck
Parking
- Garage: Yes
- Garage Spaces: 1
- Parking: Garage, Driveway
Location
- County: San Luis Obispo
- Subdivision: San Luis Obispo(380)
- Driving Directions: Broad St to Serrano, Turn Right onto Palomar, 2nd Home on Right
School Information
- School District: San Luis Coastal Unified
Community
- Community Features: Gutters, Street Lights, Sidewalks
Heating & Cooling
- Cooling Type: See Remarks
- Heating Type: Forced Air
Utilities
- Sewer: Public Sewer
- Water: Public
Structural Information
- Structure Type: Single Family Residence
- Common Walls: No Common Walls
- Entry Location: Front
- Stories/Levels: Multi/Split
- Stories Description: Multi/Split
- Square Feet: 2,052
- Sq. Ft. Source: Assessor
- Year Built: 1979
- Year Built Source: Assessor
Lot Features
- Property View: Trees/Woods
- Lot Size (Acres): 0.1377
- Lot Size Source: Assessor
- Lot Description: Landscaped, Gentle Sloping, Back Yard
Financial Considerations
- Price Per Sq. Ft.: $784.6
Disclosures and Reports
- Special Conditions: Standard
Listed by Christie's International Real Estate Sereno, Lindsey Harn
Sold by Compass, Caroline Weber
Get Pre-Approved Today
Schools
Schools serving 94 Palomar Ave
School District:San Luis Coastal Unified School District
| Name | Grades | Distance |
|---|---|---|
Bishop's Peak Elementary School 451 Jaycee Drive, San Luis Obispo, CA 93405 | K-6 | 0.8 mi |
Laguna Middle School 11050 Los Osos Valley Road, San Luis Obispo, CA 93405 | 7-8 | 2.3 mi |
San Luis Obispo High School 1499 San Luis Drive, San Luis Obispo, CA 93401 | 9-12 | 1.4 mi |
Disclaimer:
School attendance boundaries provided by ATTOM Data Solutions and are for reference only. Contact the school directly to verify enrollment eligibility.
Price & Sales History for 94 Palomar Ave
Date
Details
Price
Change
Source
6/26/2026
Sold
$1,610,000
17.09%
MLS
6/01/2026
Listed
$1,375,000
—
MLS
Disclaimer: Historical sales information is derived from public records provided by the county offices. Information is not guaranteed and should be independently verified.
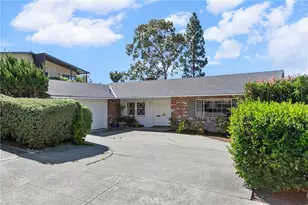
94 Palomar Avenue, San Luis Obispo, CA 93405 (MLS# SC26098782) is a Single Family property that was sold at $1,610,000 on June 26, 2026. Want to learn more about 94 Palomar Avenue? Do you have questions about finding other Single Family real estate for sale in San Luis Obispo? You can browse all San Luis Obispo real estate or contact a Coldwell Banker agent to request more information.