This is a carousel with tiles that activate property listing cards. Use the previous and next buttons to navigate.
1/1
$675,000
This is a carousel with tiles that activate property listing cards. Use the previous and next buttons to navigate.
1/1
Property Description
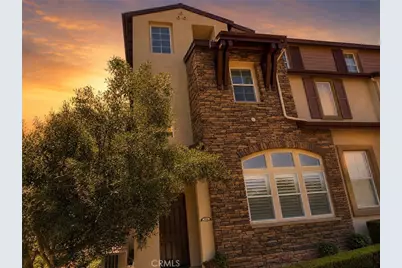
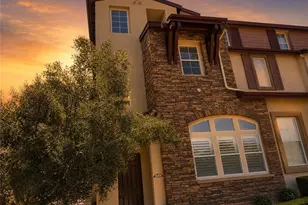
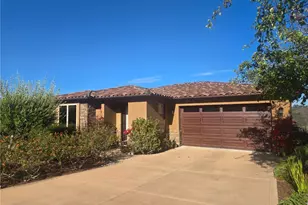
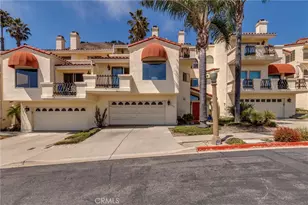
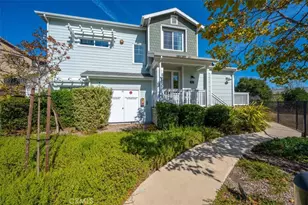
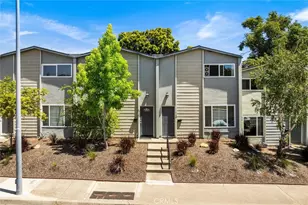
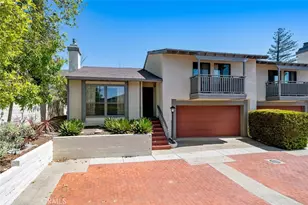
Experience a rare balance of privacy and radiance on Tarragon Lane. This meticulously curated two-bedroom, two-bath sanctuary is designed for those who appreciate the intersection of architectural detail and modern convenience. The stately exterior impresses with stone inlay, framed gables, and a mature olive tree.
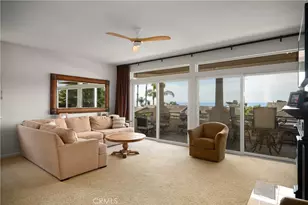
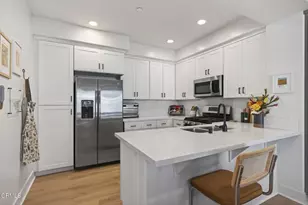
Inside, the home is anchored by a newly a sleek Quartz Calacatta Laza island, new stainless steel appliances, recessed lighting, and a welcoming breakfast bar that flows effortlessly into the dining area. Bamboo wood counters, and custom glass sconce lighting enchant the culinary space. A seamless flow connects the open-concept heart of the home to a dedicated parlor and bonus living room, where vaulted ceilings and oversized windows provide an ideal home office or reading retreat. Thoughtful upgrades define the interior: rich-toned LVP flooring, oversized crown molding, and a dual-glass shower in the master suite. The guest suite features an enclosed patio balcony, perfectly capturing the SLO lifestyle. Additional upgrades include whole house air conditioning, kitchen pullout drawers and high-quality plantation shuttered windows.
Key attributes are the refined Design: thoughtful floor plan maximizing indoor-outdoor connectivity. Turn-Key Quality: Custom cabinetry, brand-new bedroom carpeting, and refined finishes throughout. Prime Location: Situated in a serene neighborhood minutes from downtown, Sinsheimer Park, Marigold Center, and the thriving Duncan Alley-home to Ancient Owl Brewery and The Bunker. Community Lifestyle: HOA amenities include an open, well designed clubhouse for family and friends gathering to cook, dine and watch TV. It also has a well designed gym and a private fenced play yard for toddlers and meticulously manicured landscaping.
This property is a move-in-ready asset for the discerning buyer who refuses to compromise on quality. It is a home that understands the value of design and a life well-lived.
Call to Action: Your opportunity to secure a premier Central Coast residence is here.
Full Property Details
Full Property Details for 954 Tarragon Ln
General
- Sold For: $675,000
- HOA FEE: $334/month
- Status: Closed
- Type: Condo
- Source: MRMLS
- MLS ID: PI26122437
- Added to Site: 41 day(s) ago
Interior
- Rooms/Areas: Primary Bedroom, Separate Family Room, Laundry, Bonus Room, All Bedrooms Up, Foyer, Kitchen, Family Room, Primary Suite, Primary Bathroom
- Interior Features: Crown Molding, Quartz Counters, Ceiling Fan(s), Pantry, 2 Staircases, Recessed Lighting, Open Floorplan
- Fireplace(s): None
- Eating Areas: Breakfast Counter/Bar, Dining Room
- Appliances: Refrigerator, Water Heater Central, Gas Range, Gas Oven
- Flooring: Vinyl, Carpet, Wood
Rooms
Bathrooms
- Total Bathrooms: 2
- Full Bathrooms: 2
Bedrooms
- Total Bedrooms: 2
Other Rooms
- Laundry: In Closet, Washer Hookup, Washer Included, Dryer Included
Additional Information
- Shared Amenities: Gym/Exercise Room, Cable TV, Playground, Barbecue, Clubhouse
- Pool Description: None
Exterior
- Deck/Patio: Covered, Patio
Parking
- Garage: Yes
- Garage Spaces: 2
- Parking: Garage (Single Door), Garage Faces Front, Garage Faces Rear
Location
- County: San Luis Obispo
- Subdivision: San Luis Obispo(380)
- Driving Directions: Headed west on Borad Street, turn left on Orcutt, left on Sacramento, left on Bay Leaf, Left on Chamomile and Right on Tarragon Lane.
School Information
- School District: San Luis Coastal Unified
Community
- Community Features: Gutters, Curbs, Biking, Hiking, Mountainous, Foothills, Street Lights, Storm Drains, Preserve/Public Land, Sidewalks, Suburban, Park
- Assoc. Name: Mark IV
Heating & Cooling
- Cooling Type: Central Air
- Heating Type: Central
Utilities
- Sewer: Private Sewer
- Water: Public
Structural Information
- Architectural Style: Craftsman, Contemporary
- Structure Type: Condominium
- Roof: Shingle
- Common Walls: 1 Common Wall
- Doors: Sliding Doors
- Entry Location: 1
- Stories/Levels: Multi/Split
- Stories Description: Multi/Split
- Square Feet: 1,384
- Sq. Ft. Source: Public Records
- Year Built: 2010
- Year Built Source: Public Records
Lot Features
- Property View: Trees/Woods, City Lights, Park/Greenbelt, Landmark, Neighborhood, Hills
- Lot Size (Acres): 0.0459
- Lot Size Source: Public Records
- Lot Description: 0-1 Unit/Acre
- Fencing (Description): Vinyl, Stucco Wall
Financial Considerations
- Price Per Sq. Ft.: $487.72
- Association Fee: $334
- Assoc Fee Freq.: Monthly
Disclosures and Reports
- Special Conditions: Standard
Listed by Mariani Realty, James Statler
Sold by The Avenue Central Coast Realty, Inc., Krissy Bellisario

Get Pre-Approved Today
Schools
Schools serving 954 Tarragon Ln
School District:San Luis Coastal Unified School District
| Name | Grades | Distance |
|---|---|---|
Hawthorne Elementary School, San Luis Obispo, CA 2125 Story Street, San Luis Obispo, CA 93401 | K-6 | 1.1 mi |
Laguna Middle School 11050 Los Osos Valley Road, San Luis Obispo, CA 93405 | 7-8 | 3 mi |
San Luis Obispo High School 1499 San Luis Drive, San Luis Obispo, CA 93401 | 9-12 | 1.6 mi |
Disclaimer:
School attendance boundaries provided by ATTOM Data Solutions and are for reference only. Contact the school directly to verify enrollment eligibility.
Price & Sales History for 954 Tarragon Ln
Date
Details
Price
Change
Source
6/30/2026
Sold
$675,000
-2.03%
MLS
6/17/2026
Listed
$689,000
—
MLS
Disclaimer: Historical sales information is derived from public records provided by the county offices. Information is not guaranteed and should be independently verified.
954 Tarragon Lane, San Luis Obispo, CA 93401 (MLS# PI26122437) is a Condo property that was sold at $675,000 on June 30, 2026. Want to learn more about 954 Tarragon Lane? Do you have questions about finding other Condo real estate for sale in San Luis Obispo? You can browse all San Luis Obispo real estate or contact a Coldwell Banker agent to request more information.