This is a carousel with tiles that activate property listing cards. Use the previous and next buttons to navigate.
1/38
$335,000
This is a carousel with tiles that activate property listing cards. Use the previous and next buttons to navigate.
1/38
Property Description
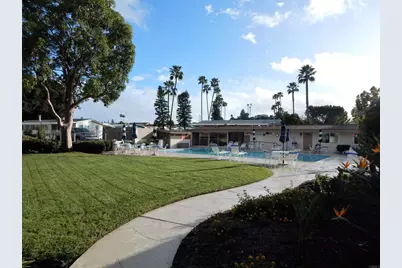
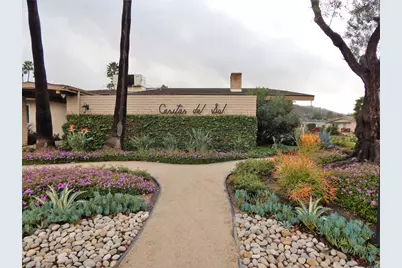
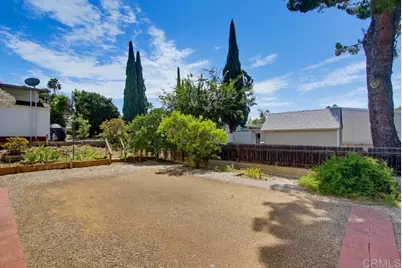
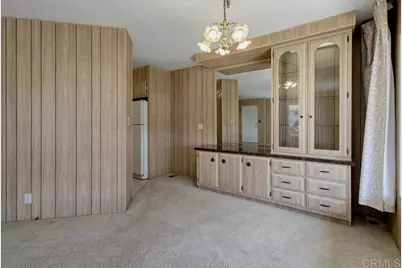
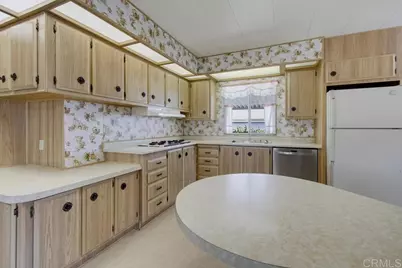
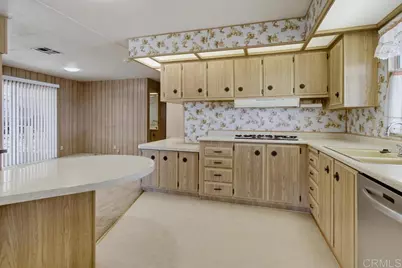
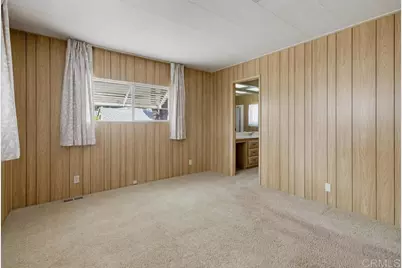
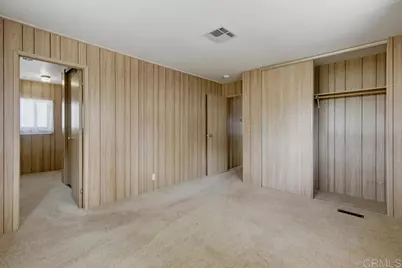
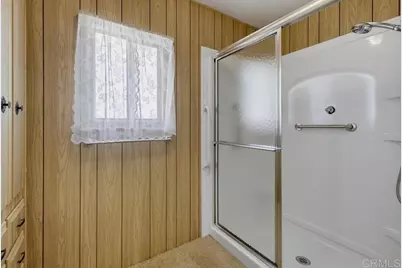
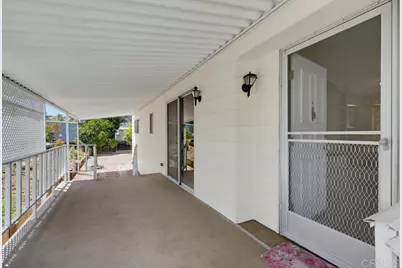
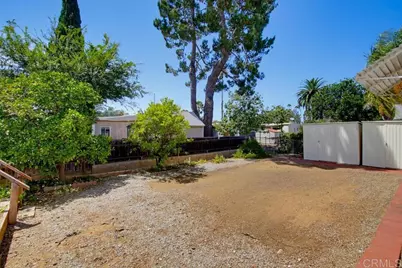
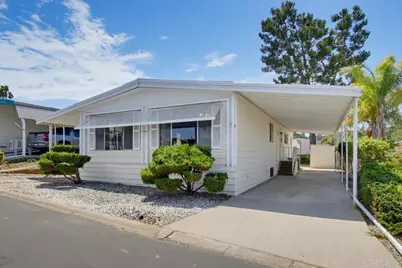
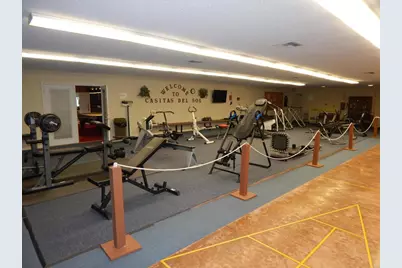
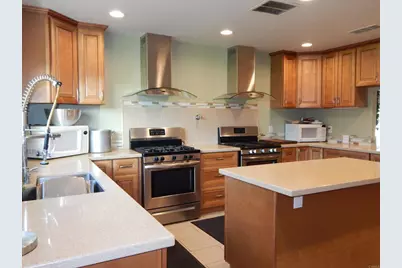
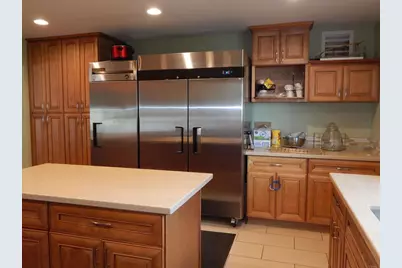
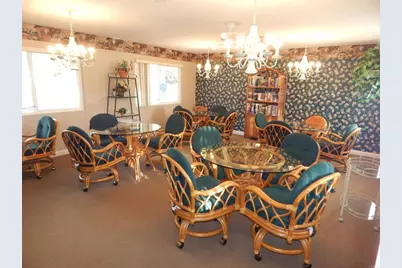
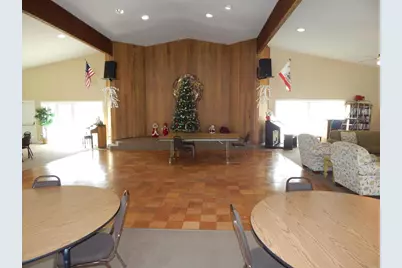
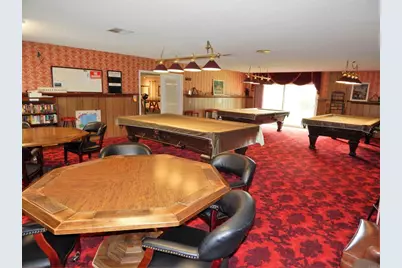
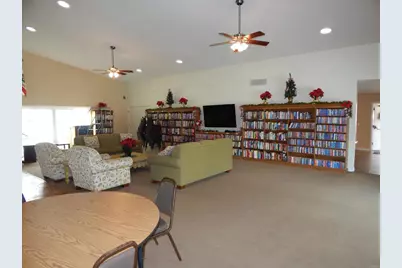
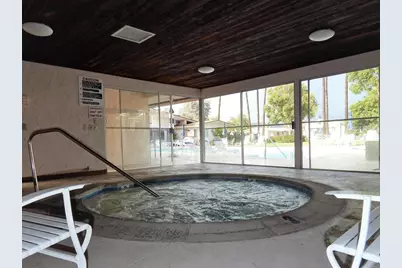
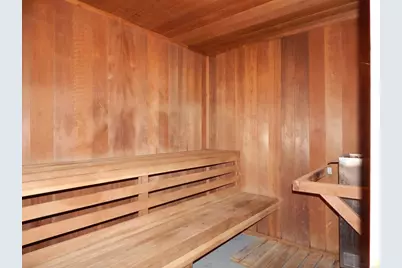
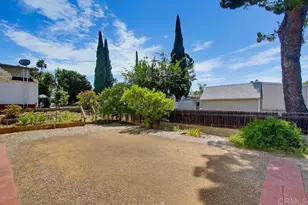
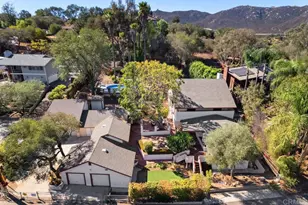
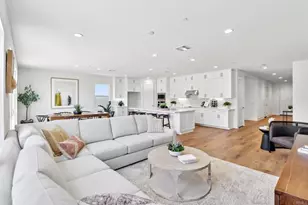
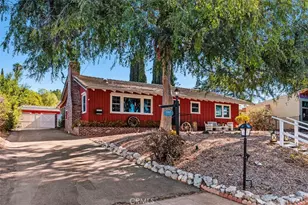
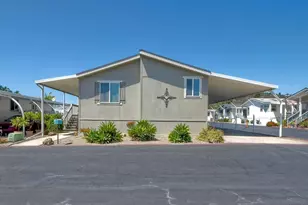
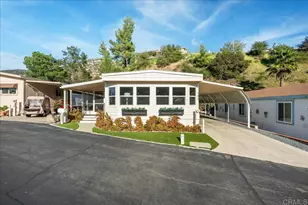
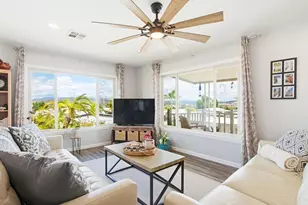
You OWN the Land! No space rent. Well maintained home with large yard for gardening, entertaining, or hanging out with your furry friends. Inside, you will find the kitchen is open to the family room, adjacent to the living room & dining areas. This floorplan can be utilized in multiple ways to have a simple or more formal dining area, living room plus family room or office space in addition to the guest room. Primary bathroom has been updated with a walk-in shower featuring grab bars for safety. Outside you will find a covered porch and one of the largest back yards in the community with 2 fruit trees & incredible breezes. There are 2 sheds for storage & a long driveway for 3 cars. Located in an elevated but quiet spot near guest parking. HOA of $205 per month includes trash & water! 2 pets allowed, you may walk them on leash in the community, and there is a spectacular fully fenced dog park with large trees for your pets to exercise & socialize. Casitas Del Sol has an amazing clubhouse with dance floor, stage with sound system, commercial style kitchen, dining hall, shuffleboard courts, 3 billiard tables, workout equipment, ping pong, lending library, movie room with flat screen TV, computer access, card room, game tables, reading area with fireplace, friendly neighbors, frequent on-site dinners with fun entertainment, pot lucks, BBQ's, luncheons, year round heated pool, indoor spa, his & hers saunas, attractive landscaping, RV parking & a guest house that can be rented for family & friends at only $35 per night. Recently installed solar arrays will help keep HOA costs among the lowest in the County. Near shopping, restaurants, medical facilities, Costco, & Jack's Pond Park & Nature Center. Come see it today!
Full Property Details
Full Property Details for 1219 E Barham Dr #24
General
- Price: $335,000
- HOA FEE: $205/month
- Status: Active
- Type: Single Family
- Source: MRMLS
- MLS ID: NDP2607401
- Updated: 8/31/2026
- Days on Market: 68 days
- Added to Site: 68 day(s) ago
Interior
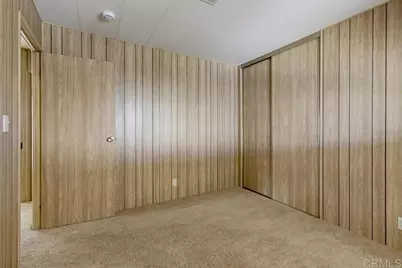
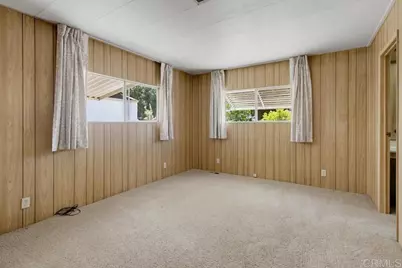
- Rooms/Areas: Primary Bedroom, Laundry, All Bedrooms Down, Main Floor Primary Bedroom, Kitchen, Living Room, Main Floor Bedroom, Primary Bathroom
- Interior Features: Open Floorplan
- Fireplace(s): None
- Eating Areas: Family Kitchen, Breakfast Counter/Bar, In Family Room
- Appliances: Gas Cooking, Water Heater, Disposal, Refrigerator, Gas Water Heater, Range Hood, Dishwasher
- Flooring: Vinyl, Carpet
Rooms
Bathrooms
- Total Bathrooms: 2
- Full Bathrooms: 2
Bedrooms
- Total Bedrooms: 2
Other Rooms
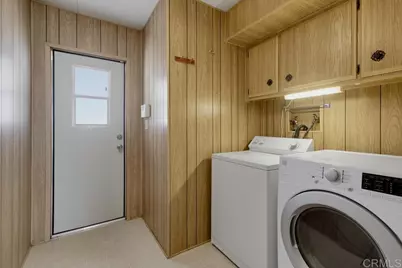
- Laundry: Individual Room, Washer Included, Dryer Included
Additional Information
- Shared Amenities: Spa/Hot Tub, Banquet Facilities, Picnic Area, Sauna, Water, Billiard Room, Pet Rules, Pool, Outdoor Cooking Area, Barbecue, Clubhouse, Card Room, Meeting Room, Trash, Recreation Room, Gym/Exercise Room, Common RV Parking
- Pool Description: Community, Heated
Exterior
- Deck/Patio: Covered, Deck
Parking
- Carport Spaces: 3
- Parking: Attached Carport
Location
- County: San Diego
- Driving Directions: Enter the community and make immediate right. Follow the street past the corner and up the hill. #24 will be on your right. Guest parking is across the street.
School Information
- School District: San Marcos Unified
Community
- Community Features: Biking, Dog Park, Hiking, Foothills
- Assoc. Name: PK Community Management
Heating & Cooling
- Cooling Type: Central Air
- Heating Type: Forced Air, Central
Structural Information
- Architectural Style: Contemporary
- Structure Type: Manufactured On Land
- Foundation: Pier Jacks
- Roof: Metal
- Common Walls: No Common Walls
- Disability Access: Wide Halls (36 Inches or More), Doors - Swing In, 2 or More Accessible Exits, No Interior Steps, Disability Features, Grab Bars In Bathroom(s)
- Entry Location: Front Door
- Stories/Levels: One
- Stories Description: One
- Square Feet: 1,272
- Sq. Ft. Source: Public Records
- Year Built: 1974
Unit Information
- Units in Complex: 195
Additional Structures
- Other Structures: Shed(s)
Lot Features
- Property View: Trees/Woods
- Lot Size (Acres): 17.2685
- Lot Size (Sq. Ft.): 752,215
- Lot Size Source: Public Records
- Zoning: Residential Manufactured
- Lot Description: Yard
Financial Considerations
- Price Per Sq. Ft.: $263.36
- Association Fee: $205
- Assoc Fee Freq.: Monthly
Disclosures and Reports
- Special Conditions: Trust
Listed by LPT Realty, Abra Rider

Get Pre-Approved Today
Price & Sales History for 1219 E Barham Dr #24
Date
Details
Price
Change
Source
8/31/2026
Price Reduced
$335,000
-4.29%
MLS
8/06/2026
Listed
$350,000
600%
MLS
7/16/2002
Sold
$50,000
—
Public Record
Disclaimer: Historical sales information is derived from public records provided by the county offices. Information is not guaranteed and should be independently verified.
Tax History
Tax History for 1219 E Barham Dr #24
Year
Property Taxes
Change
Tax Assessment
Change
2025
$2,397
—
$184,485
2%
2025
$2,397
6%
$180,868
4%
2023
$2,253
1%
$173,847
2%
2022
$2,227
1%
$170,439
2%
2021
$2,195
1%
$167,098
1%
2020
$2,177
1%
$165,386
2%
2019
$2,156
3%
$162,144
2%
2018
$2,098
2%
$158,966
2%
2017
$2,064
1%
$155,850
2%
2016
$2,037
1%
$152,795
2%
2015
$2,012
3%
$150,501
2%
2014
$1,959
2%
$147,554
—
2013
$1,914
—
$146,889
—
Disclaimer: Historical tax information is derived from public records provided by the county offices. Information is not guaranteed and should be independently verified.
Estimate the Cost
Estimate the Cost for 1219 E Barham Dr #24
1219 E Barham Drive #24, San Marcos, CA 92078 (MLS# NDP2607401) is a Single Family property with 2 bedrooms and 2 full bathrooms. 1219 E Barham Drive #24 is currently listed for $335,000 and was received on August 06, 2026. Want to learn more about 1219 E Barham Drive #24? Do you have questions about finding other Single Family real estate for sale in San Marcos? You can browse all San Marcos real estate or contact a Coldwell Banker agent to request more information.