This is a carousel with tiles that activate property listing cards. Use the previous and next buttons to navigate.
1/1
$1,070,000
This is a carousel with tiles that activate property listing cards. Use the previous and next buttons to navigate.
1/1
Property Description
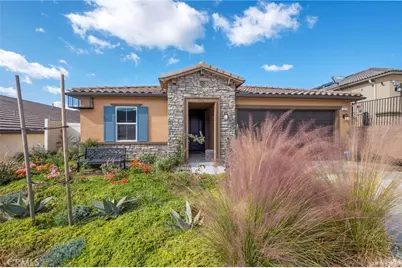
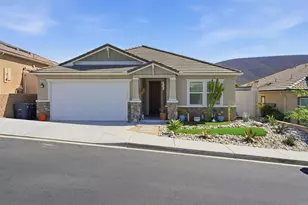
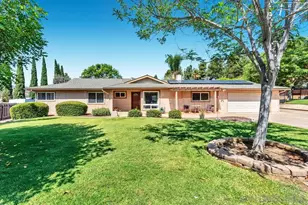
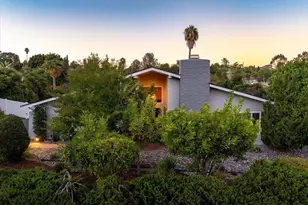
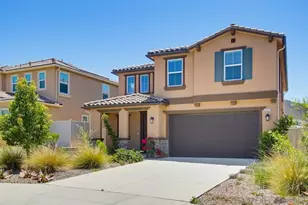
PRICE IMPROVEMENT!! Rare opportunity to own this exceptional, better-than-new single-story home in the highly desirable Foothills community by KB Home. Perfectly situated at the end of a quiet cul-de-sac, this premium homesite enjoys breathtaking views while backing to expansive open space and scenic walking trails-a true nature lover's paradise.
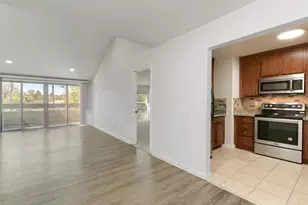
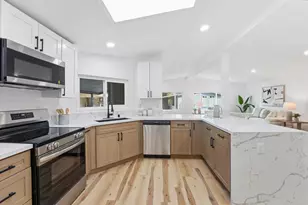
Thoughtfully designed for both comfort and accessibility, the home features wide hallways and doorways, along with bathroom handrails for added convenience. The gourmet kitchen is a chef's dream, showcasing quartz countertops, premium Wolf® ovens, stainless steel appliances, and an open-concept design that flows effortlessly into the spacious family room, where spectacular views take center stage.
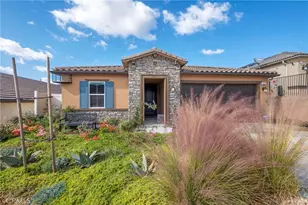
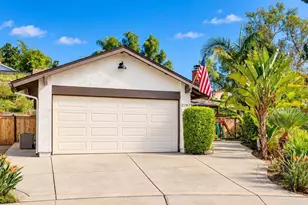
The professionally landscaped backyard is both beautiful and environmentally conscious, featuring drought-tolerant native plants for exceptional curb appeal with minimal maintenance and water usage. Motorized patio shades in both the front and back, a $12,000 upgrade, create comfortable outdoor living spaces year-round.
Additional highlights include paid solar, a Level 2 EV charger with a 240-volt outlet, an epoxy-coated garage floor, overhead garage ceiling fans, and an integrated security camera system for added peace of mind.
Offering an ideal combination of luxury, efficiency, and one of the community's most desirable locations, this remarkable home is truly a rare find. Schedule your private showing today!
Full Property Details
Full Property Details for 1373 Topanga Dr
General
- Sold For: $1,070,000
- HOA FEE: $193/month
- Status: Closed
- Type: Single Family
- Source: MRMLS
- MLS ID: SW25077129
- Added to Site: 500 day(s) ago
Interior
- Rooms/Areas: Primary Bedroom, All Bedrooms Down, Main Floor Primary Bedroom, Main Floor Bedroom, Family Room, Primary Suite, Primary Bathroom
- Interior Features: Wired for Data, Quartz Counters, Ceiling Fan(s), Open Floorplan
- Fireplace(s): None
- Eating Areas: Area
- Appliances: Disposal, Refrigerator, Range Hood, Gas Range, Gas Oven, Dishwasher
- Flooring: Vinyl
Rooms
Bathrooms
- Total Bathrooms: 2
- Full Bathrooms: 2
Bedrooms
- Total Bedrooms: 4
Other Rooms
- Laundry: Inside, Individual Room, Washer Included, Dryer Included
Additional Information
- Shared Amenities: Hiking Trails, Playground, Biking Trails
- Pool Description: None
- Spa Description: None
Parking
- Garage: Yes
- Garage Spaces: 2
- Parking: Garage, Concrete, Garage (Single Door), Garage Faces Front, Driveway
Location
- County: San Diego
- Subdivision: San Marcos
- Driving Directions: From HWY to 78, exit Las Posas Rd. Heading north, Left on Chaparral Rd.
- Direction Faces: East
School Information
- School District: San Marcos Unified
Community
- Community Features: Gutters, Curbs, Biking, Hiking, Street Lights, Storm Drains, Preserve/Public Land, Sidewalks
- Assoc. Name: First Service Residential
Heating & Cooling
- Cooling Type: Central Air
- Heating Type: Central
Utilities
- Sewer: Public Sewer
- Water: Public
Structural Information
- Architectural Style: Craftsman, Ranch
- Structure Type: Single Family Residence
- Construction: Stucco
- Foundation: Slab
- Roof: Concrete, Tile
- Common Walls: No Common Walls
- Windows: Double-Pane Windows
- Disability Access: Wide Halls (48 Inches or More), Wide Doors (32 Inches or More), Grab Bars In Bathroom(s)
- Entry Location: 1
- Stories/Levels: One
- Stories Description: One
- Square Feet: 1,991
- Sq. Ft. Source: Assessor
- Year Built: 2023
- Year Built Source: Assessor
- Property Condition: Turnkey
Lot Features
- Property View: Desert, Mountain(s), Trees/Woods, Park/Greenbelt, Neighborhood, Hills, Canyon, Panoramic
- Lot Size (Acres): 0.1322
- Lot Size Source: Assessor
- Lot Description: Cul-de-Sac, Landscaped, Near Public Transit, Desert in Back, Desert in Front, Front Yard, Back Yard, Greenbelt
- Fencing (Description): Vinyl, Wrought Iron
Green Features
- Energy Efficient: HVAC
Financial Considerations
- Price Per Sq. Ft.: $537.42
- Association Fee: $193
- Assoc Fee Freq.: Monthly
Disclosures and Reports
- Special Conditions: Standard
Listed by Berkshire Hathaway HomeServices California Properties, Jeff Rose
Sold by HomeSmart Realty West, Lida Honary

Get Pre-Approved Today
Schools
Schools serving 1373 Topanga Dr
School District:Vista Unified School District
| Name | Grades | Distance |
|---|---|---|
Hannalei Elementary School 120 Hannalei Drive, Vista, CA 92083 | PK-5 | 1.8 mi |
Rancho Minerva Middle School 2245 Foothill Drive, Vista, CA 92084 | 6-8 | 2.3 mi |
Rancho Buena Vista High School 1601 Longhorn Drive, Vista, CA 92081 | 9-12 | 3.5 mi |
Disclaimer:
School attendance boundaries provided by ATTOM Data Solutions and are for reference only. Contact the school directly to verify enrollment eligibility.
Price & Sales History for 1373 Topanga Dr
Date
Details
Price
Change
Source
8/10/2026
Sold
$1,070,000
-2.73%
MLS
7/13/2026
Price Reduced
$1,100,000
-8.26%
MLS
3/23/2026
Price Reduced
$1,199,000
-2.91%
MLS
10/28/2025
Price Reduced
$1,235,000
-3.89%
MLS
5/23/2025
Price Reduced
$1,285,000
-3.02%
MLS
4/08/2025
Listed
$1,325,000
—
MLS
Disclaimer: Historical sales information is derived from public records provided by the county offices. Information is not guaranteed and should be independently verified.
1373 Topanga Drive, San Marcos, CA 92069 (MLS# SW25077129) is a Single Family property that was sold at $1,070,000 on August 10, 2026. Want to learn more about 1373 Topanga Drive? Do you have questions about finding other Single Family real estate for sale in San Marcos? You can browse all San Marcos real estate or contact a Coldwell Banker agent to request more information.