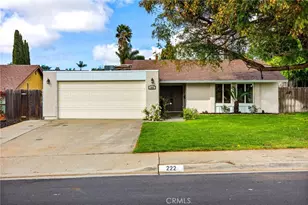
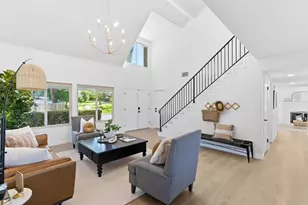
This is a carousel with tiles that activate property listing cards. Use the previous and next buttons to navigate.
1/2
$979,000 Coming Soon
This is a carousel with tiles that activate property listing cards. Use the previous and next buttons to navigate.
1/2
Property Description
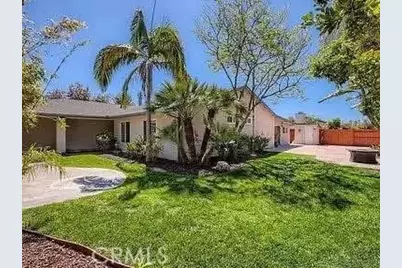
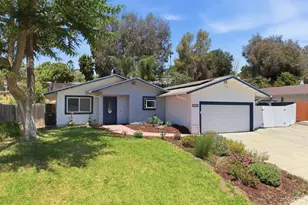
Stunning upgraded 6BR/3BA home with PAID SOLAR in desirable Deal Estates! Offering approximately 2,100+ sq. ft. of living space (tax records reflect 1,567 sq. ft.), this thoughtfully expanded home provides exceptional flexibility for large families, multi-generational living, or guests.
The spectacular chef's kitchen is the heart of the home, featuring double ovens, a 5-burner gas cooktop with pot filler, commercial-grade side-by-side refrigerator/freezer, stainless steel appliances, oversized island with breakfast bar and double sink, wet bar with built-in wine rack and beverage refrigerator, and abundant cabinetry.
The inviting living room offers a cozy fireplace with custom built-ins, while the dining area opens through French doors to a covered patio for seamless indoor/outdoor living. The spacious primary suite features French doors to the family room, a custom walk-in closet, and a beautifully remodeled ensuite bath with a tiled walk-in shower.
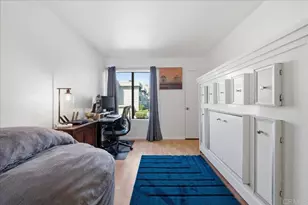
The flexible floor plan includes 3 bedrooms 2 bath in the front of the home and 2 additional bedrooms with a full bath in the rear, creating an ideal setup for extended family, guest quarters, home office space, or potential ADU conversion (buyer to verify).
Additional features include paid solar, Nest thermostat, Nest smoke/carbon monoxide detectors, Rachio Smart irrigation controller, laminate flooring, ceiling fans, mature landscaping, multiple entertaining patios, and a fire pit. A large concrete patio is already stubbed for gas, electrical, and sewer, providing an excellent opportunity for a future outdoor kitchen.
The oversized 2-car garage is complemented by driveway parking for 5+ additional vehicles, offering plenty of room for guests, RV, boat, or recreational vehicles.
Conveniently located near schools, shopping, restaurants, parks, and with easy access to Highways 78 and I-15.
Move-in ready, beautifully upgraded, and priced to sell-this is a rare opportunity to own a spacious home with endless possibilities. Don't miss it!buyer and buyer's agent to do own diligence on square footage, bed, bath conversions
Full Property Details
Full Property Details for 1515 Montiel
General
- Price: $979,000
- Status: Coming Soon
- Type: Single Family
- Source: MRMLS
- MLS ID: IV26150484
- Updated: Today (7/13/2026)
- Added to Site: Today
Interior
- Rooms/Areas: Primary Bedroom, All Bedrooms Down, Kitchen, Living Room, Family Room, Den, Primary Bathroom
- Fireplace: Yes
- Fireplace(s): Family Room
- Eating Areas: Dining Room
- Appliances: Double Oven
Rooms
Bathrooms
- Total Bathrooms: 3
- Full Bathrooms: 3
Bedrooms
- Total Bedrooms: 6
Other Rooms
- Laundry: In Garage
Additional Information
- Pool Description: None
Exterior
- Deck/Patio: Covered, Front Porch, Concrete
Parking
- Garage: Yes
- Garage Spaces: 2
- Parking: Garage, Combination Driveway
Location
- County: San Diego
- Subdivision: San Marcos
- Driving Directions: Mission Ave. to Bennett Ave, turn on Montiel Rd, house is directly located at intersection of Palomar Dr and Montiel Rd, San Marcos Cross Street: Bennett Ave.
School Information
- School District: San Marcos Unified
Community
- Community Features: Biking
Heating & Cooling
- Cooling Type: Central Air
- Heating Type: Forced Air
Utilities
- Sewer: Public Sewer
- Water: Public
Structural Information
- Structure Type: Single Family Residence
- Construction: Stucco
- Common Walls: No Common Walls
- Entry Location: 1
- Stories/Levels: One
- Stories Description: One
- Square Feet: 1,567
- Sq. Ft. Source: Assessor
- Year Built: 1979
- Year Built Source: Assessor
Lot Features
- Property View: None
- Lot Size (Acres): 0.2089
- Lot Size (Sq. Ft.): 9,100
- Lot Size Source: Assessor
- Irrigation System: Sprinkler System
- Lot Description: 0-1 Unit/Acre, Sprinklers Timer
Financial Considerations
- Price Per Sq. Ft.: $624.76
Disclosures and Reports
- Special Conditions: Standard
Listed by Michael Hayes, Broker, LETICIA VALIZAN

Get Pre-Approved Today
Schools
Schools serving 1515 Montiel
School District:San Marcos Unified School District
| Name | Grades | Distance |
|---|---|---|
Knob Hill Elementary School 1825 Knob Hill Road, San Marcos, CA 92069 | K-5 | 0.4 mi |
Woodland Park Middle School 1270 Rock Springs Road, San Marcos, CA 92069 | 6-8 | 0.9 mi |
Mission Hills High School 1 Mission Hills Court, San Marcos, CA 92069 | 9-12 | 1.1 mi |
Disclaimer:
School attendance boundaries provided by ATTOM Data Solutions and are for reference only. Contact the school directly to verify enrollment eligibility.
Price & Sales History for 1515 Montiel
Date
Details
Price
Change
Source
7/13/2026
Listed
$979,000
14.5%
MLS
3/30/2022
Sold
$855,000
—
Public Record
Disclaimer: Historical sales information is derived from public records provided by the county offices. Information is not guaranteed and should be independently verified.
Tax History
Tax History for 1515 Montiel
Year
Property Taxes
Change
Tax Assessment
Change
2025
$10,402
25%
$907,325
21%
2023
$8,312
22%
$749,000
22%
2022
$6,787
2%
$614,370
2%
2021
$6,674
1%
$602,324
1%
2020
$6,610
1%
$596,149
2%
2019
$6,534
3%
$584,460
2%
2018
$6,325
165%
$573,000
162%
2017
$2,386
2%
$218,812
2%
2016
$2,348
2%
$214,523
2%
2015
$2,313
2%
$211,301
2%
2014
$2,259
2%
$207,162
—
2013
$2,217
—
$206,226
—
Disclaimer: Historical tax information is derived from public records provided by the county offices. Information is not guaranteed and should be independently verified.
Estimate the Cost
Estimate the Cost for 1515 Montiel
1515 Montiel, San Marcos, CA 92069 (MLS# IV26150484) is a Single Family property with 6 bedrooms and 3 full bathrooms. 1515 Montiel is currently listed for $979,000 and was received on July 13, 2026. Want to learn more about 1515 Montiel? Do you have questions about finding other Single Family real estate for sale in San Marcos? You can browse all San Marcos real estate or contact a Coldwell Banker agent to request more information.