

This is a carousel with tiles that activate property listing cards. Use the previous and next buttons to navigate.
1/1
$400,000
This is a carousel with tiles that activate property listing cards. Use the previous and next buttons to navigate.
1/1
Property Description
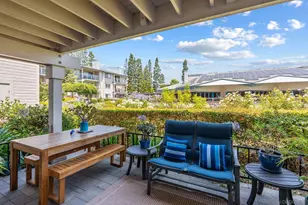
Chateau Lake San Marcos 55+ active Independent resort community. Highly desirable 3rd floor upper end unit with two balconies. Vaulted ceilings in rooms, upgraded bath and kitchen. East facing toward the lake and lakefront activities. Mountain views. Located in D building with the least amount of residents, and minutes to dining and community room. Elevator in building. Largest 2/2 floorplan of 1030 sq. ft. storage closet on balcony. Rarely come up for sale. One shared wall, no one above. Quartz countertops, stainless steel appliances in galley kitchen. Ceiling fan, recently painted. Bathroom shower has been redone for easy access and disability features. Vanities and can lights newer. Each unit controls their own forced heat and A/C unit. HOA includes: bimonthly cleaning, linen service, transportation, security, all utilities and cable and internet. Owner pays electric only. 30 meal credit meal plan which has meals of 1/2 credit. Accruing over time. Activities, and access to Lake and Lodge which includes: two pools, pickleball, tennis, paddle tennis, lake access, clubs and discount and hotel and restaurant. Fitness center. Walk to local restaurants and golf clubs. Second resident fee is 900. per month.
Full Property Details
Full Property Details for 1560 Circa Del Lago #D304
General
- Sold For: $400,000
- HOA FEE: $3,338/month
- Status: Closed
- Type: Condo
- Source: MRMLS
- MLS ID: NDP2605134
- Added to Site: 51 day(s) ago
Interior
- Rooms/Areas: All Bedrooms Down, Main Floor Bedroom, Primary Suite
- Fireplace: Yes
- Fireplace(s): Gas, Gas Starter, Living Room
- Appliances: Electric Cooktop, Water Line to Refrigerator, Refrigerator, Electric Range, Disposal, Dishwasher, Vented Exhaust Fan, Microwave
- Flooring: Carpet, Stone
Rooms
Bathrooms
- Total Bathrooms: 2
- Full Bathrooms: 2
Bedrooms
- Total Bedrooms: 2
Other Rooms
- Laundry: Inside, Gas Dryer Hookup, Individual Room, Community, Washer Hookup
Additional Information
- Shared Amenities: Maintenance Grounds, Maid Service, Sewer, Security, Trash, Utilities, Clubhouse, Billiard Room, Golf Course, Lake or Pond, Pool, Paddle Tennis, Hot Water, Picnic Area, Hiking Trails, Recreation Room, Dock, Controlled Access, Spa/Hot Tub, Call for Rules, Water, Pet Rules, Maintenance Front Yard, Pets Permitted, Banquet Facilities, Gym/Exercise Room, Pickleball, Management, Tennis Court(s), Card Room, Meeting Room, Insurance, Pest Control
- Pool Description: Association, Fenced, Exercise Pool, Community, Private, Lap, Heated
Parking
- Carport Spaces: 1
Location
- County: San Diego
- Driving Directions: From Rancho Santa Fe Road enter into Lake San Marcos Drive. Go to stop sign and make a right onto San Marino Drive. Chateau is second development on the left. Visitors can park in the circle enter the office straight ahead.
- Direction Faces: East
School Information
- School District: San Marcos Unified
- Elementary School: DICELE
- Middle School: SNEMID
- High School: SANMAR2
Community
- Community Features: Gutters, Curbs, Watersports, Golf, Biking, Dog Park, Hiking, Fishing, Foothills, Lake, Street Lights, Storm Drains, Sidewalks, Park
Heating & Cooling
- Cooling Type: Central Air
- Heating Type: Forced Air, Heat Pump
Utilities
- Sewer: Public Sewer
Structural Information
- Architectural Style: Cape Cod
- Structure Type: Condominium
- Common Walls: End Unit, 1 Common Wall, No One Above
- Disability Access: Wide Halls (48 Inches or More), Lowered Light Switches, Doors - Swing In, No Interior Steps, Entry Slope Less than 1 in 12, Parking, Disability Features, Grab Bars In Bathroom(s), Low-Pile Carpeting, Main-Level Ramp
- Entry Location: front entry
- Stories/Levels: One
- Stories Description: One
- Square Feet: 1,030
- Sq. Ft. Source: Assessor
- Year Built: 1989
- Year Built Source: Assessor
- Property Condition: Turnkey, Updated/Remodeled
Lot Features
- Property View: Mountain(s), Lake, Neighborhood, Hills
- Lot Size Source: Assessor
- Lot Dimensions: 29.091.00
- Zoning: R-1 Single Fam
Financial Considerations
- Price Per Sq. Ft.: $398.06
- Association Fee: $3,338
- Assoc Fee Freq.: Monthly
Disclosures and Reports
- Special Conditions: Trust
- Inclusions: All kitchen appliances.
Get Pre-Approved Today
Schools
Schools serving 1560 Circa Del Lago #D304
School District:San Marcos Unified School District
| Name | Grades | Distance |
|---|---|---|
Discovery Elementary School, San Marcos, CA 730 Applewilde Drive, San Marcos, CA 92078 | K-5 | 1.2 mi |
San Elijo Middle School 1600 Schoolhouse Way, San Marcos, CA 92078 | 6-8 | 1.9 mi |
San Marcos High School 1615 West San Marcos Boulevard, San Marcos, CA 92078 | 9-12 | 0.5 mi |
Disclaimer:
School attendance boundaries provided by ATTOM Data Solutions and are for reference only. Contact the school directly to verify enrollment eligibility.
Price & Sales History for 1560 Circa Del Lago #D304
Date
Details
Price
Change
Source
6/29/2026
Sold
$400,000
-2.44%
MLS
5/28/2026
Listed
$410,000
—
MLS
Disclaimer: Historical sales information is derived from public records provided by the county offices. Information is not guaranteed and should be independently verified.
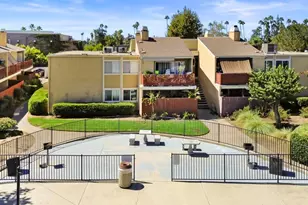
1560 Circa Del Lago #D304, San Marcos, CA 92078 (MLS# NDP2605134) is a Condo property that was sold at $400,000 on June 29, 2026. This property was sold by Larry Baker from our Encinitas / La Costa Office.Want to learn more about 1560 Circa Del Lago #D304? Do you have questions about finding other Condo real estate for sale in San Marcos? You can browse all San Marcos real estate or contact a Coldwell Banker agent to request more information.