This is a carousel with tiles that activate property listing cards. Use the previous and next buttons to navigate.
1/1
$1,650,000
This is a carousel with tiles that activate property listing cards. Use the previous and next buttons to navigate.
1/1
Property Description
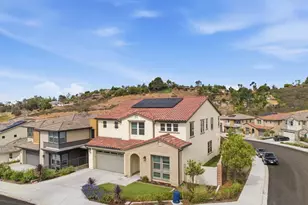
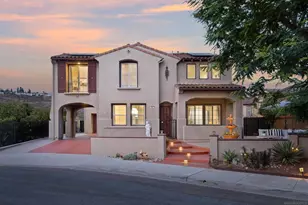
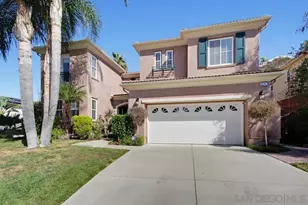
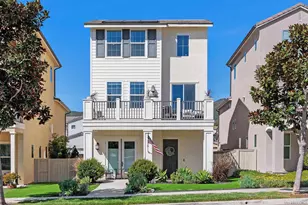
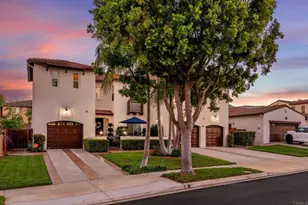
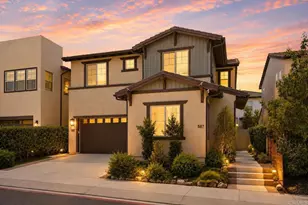
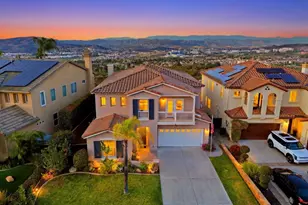
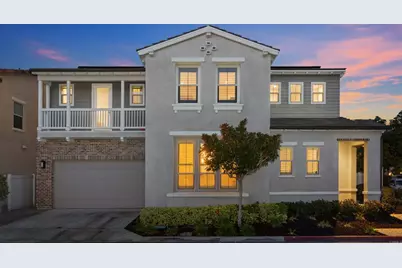
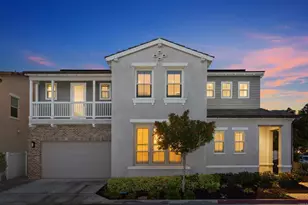
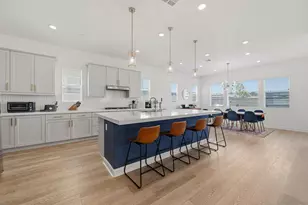
Tucked behind the private gates of Candela, one of Rancho Tesoro's most coveted enclaves, this impeccably maintained residence is situated on one of the community's premier lots. Offering 3,565 square feet of well-designed living space, the home features five bedrooms, a dedicated office, a spacious loft, 4.5 bathrooms, and OWNED SOLAR. Ideally positioned at the front of a quiet cul-de-sac, the property enjoys one of the neighborhood's larger and more desirable yards, complete with a BBQ area, fire pit, and inviting spaces for relaxing and gathering. Designed for both everyday living and effortless entertaining, the home showcases a formal dining room, an inviting family room, and a beautifully appointed kitchen featuring stainless steel appliances, a large center island, abundant cabinetry, and a wine refrigerator. The first floor includes an office with oversized barn doors, a powder room, direct access to the attached two-car garage, and a private bedroom suite complete with its own full bathroom and walk-in closet-ideal for guests, multigenerational living, or working from home. Upstairs, the spacious loft offers a versatile second living area, while the expansive primary retreat features an upgraded bathroom with dual vanities, a soaking tub, an oversized walk-in shower, a dedicated vanity area, a private water closet, and two walk-in closets. The second level also includes a secondary en-suite bedroom and two additional bedrooms served by a hall bathroom with dual sinks. Every bedroom features a walk-in closet. The upstairs laundry room includes a utility sink, cabinetry, and countertop space. Additional upgrades include a brand-new HVAC system and refreshed interior paint. Residents enjoy the privacy of gated Candela along with exclusive access to The Cabana, offering resort-style amenities including a sparkling pool, spa, playground, fire pits, and outdoor barbecue pavilions. With a neighborhood park just down the street, tot lots, scenic walking, biking, and hiking trails leading to Discovery Lake, and an abundance of nearby green spaces, it's easy to enjoy the outdoors year-round. Just minutes from top-rated San Marcos Unified schools, Cal State San Marcos, shopping, dining, and Highway 78, this exceptional location offers the very best of the North County lifestyle.
Full Property Details
Full Property Details for 208 Garnet Way
General
- Sold For: $1,650,000
- HOA FEE: $193/month
- Status: Closed
- Type: Single Family
- Source: MRMLS
- MLS ID: NDP2607456
- Added to Site: 154 day(s) ago
Interior
- Rooms/Areas: Walk-In Closet, Primary Bedroom, Entry, Laundry, Office, Kitchen, Main Floor Bedroom, Family Room, Loft, Primary Suite, Den, Primary Bathroom
- Fireplace(s): None
Rooms
Bathrooms
- Total Bathrooms: 5
- Full Bathrooms: 4
- Half Bathrooms: 1
Bedrooms
- Total Bedrooms: 5
Other Rooms
- Laundry: Inside, Individual Room, Upper Level, Washer Included, Dryer Included
Additional Information
- Shared Amenities: Hiking Trails, Picnic Area, Management, Biking Trails, Pool, Barbecue, Outdoor Cooking Area, Controlled Access, Clubhouse, Recreation Room, Playground
- Pool Description: In-Ground, Community, Heated
Parking
- Garage: Yes
- Garage Spaces: 2
Location
- County: San Diego
- Driving Directions: From Twin Oaks Valley Rd. Head west on Village Dr, R at the 2nd traffic circle onto Santa Barbara Dr, immediate R on Lapis Way, L on Jewel Way, R on Garnet Way. Property is the first house on the right.
School Information
- School District: San Marcos Unified
Community
- Community Features: Gutters, Horse Trails, Golf, Biking, Dog Park, Hiking, Fishing, Street Lights, Lake, Storm Drains, Preserve/Public Land, Sidewalks, Park
Heating & Cooling
- Cooling Type: Central Air
Utilities
- Sewer: Public Sewer
Structural Information
- Structure Type: Single Family Residence
- Common Walls: No Common Walls
- Entry Location: Side of home
- Stories/Levels: Two
- Stories Description: Two
- Square Feet: 3,565
- Sq. Ft. Source: Public Records
- Year Built: 2017
Lot Features
- Property View: None
- Lot Size (Acres): 0.12
- Lot Size Source: Public Records
- Zoning: R-1:SINGLE FAM-RES
- Lot Description: Corner Lot, Cul-de-Sac, Paved, Landscaped, Level, Back Yard, Planned Unit Development
Financial Considerations
- Price Per Sq. Ft.: $448.81
- Association Fee: $193
- Assoc Fee Freq.: Monthly
Disclosures and Reports
- Special Conditions: Standard
Get Pre-Approved Today
Schools
Schools serving 208 Garnet Way
School District:San Marcos Unified School District
| Name | Grades | Distance |
|---|---|---|
Discovery Elementary School, San Marcos, CA 730 Applewilde Drive, San Marcos, CA 92078 | K-5 | 1.2 mi |
San Marcos Middle School 650 West Mission Road, San Marcos, CA 92069 | 6-8 | 1.7 mi |
Mission Hills High School 1 Mission Hills Court, San Marcos, CA 92069 | 9-12 | 2.2 mi |
Disclaimer:
School attendance boundaries provided by ATTOM Data Solutions and are for reference only. Contact the school directly to verify enrollment eligibility.
Price & Sales History for 208 Garnet Way
Date
Details
Price
Change
Source
9/09/2026
Sold
$1,650,000
3.12%
MLS
8/07/2026
Listed
$1,600,000
—
MLS
Disclaimer: Historical sales information is derived from public records provided by the county offices. Information is not guaranteed and should be independently verified.
208 Garnet Way, San Marcos, CA 92078 (MLS# NDP2607456) is a Single Family property that was sold at $1,650,000 on September 09, 2026. This property was listed by Kate Fair from our Carmel Valley/ Del Mar Office.Want to learn more about 208 Garnet Way? Do you have questions about finding other Single Family real estate for sale in San Marcos? You can browse all San Marcos real estate or contact a Coldwell Banker agent to request more information.