This is a carousel with tiles that activate property listing cards. Use the previous and next buttons to navigate.
1/1
$295,000
This is a carousel with tiles that activate property listing cards. Use the previous and next buttons to navigate.
1/1
Property Description
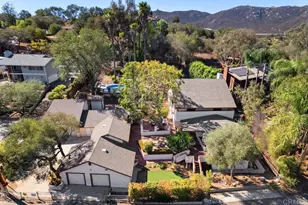
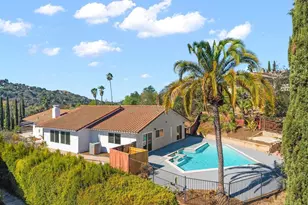
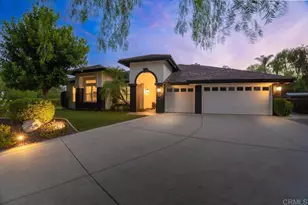
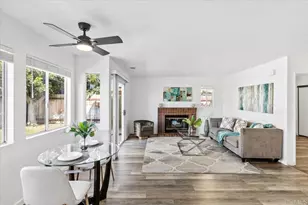
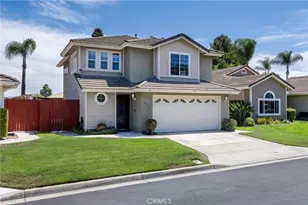
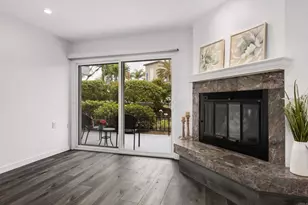
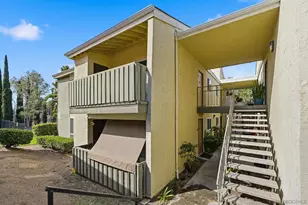
Significant Price Adjustment! Panoramic VIEW property located on an elevated lot on a cul-de-sac within a 55+ resort style community w/ rent control. Private wrap around deck with sweeping views to the North East. This roomy 1840 sq. ft. home gives enough space for a formal Dining area, Family room and Living room with fireplace. Newer HVAC, water heater, and refrigerator. Vaulted beamed ceilings and vinyl windows enhance the richness of the color palette. The Primary Bedroom has a large walk in closet and ensuite Bathroom with a large soaking tub and separate step in shower. The laundry room is oversized with an extra pantry, storage cabinets and counter space. There is also an enclosed porch that can serve as an office or hobby room. Large Storage shed. Rancho Vallecitos is a beautiful, 5-Star, resort style community for persons 55 years of age and over (2nd resident can be age 45+). One of the most beautiful manufactured home communities in California, Rancho Vallecitos has great views that can be enjoyed throughout the community, plus many social activities and amenities. Amenities include a clubhouse/recreation building, pool & spa, library, gym, billiards room, card tables, game and craft room, putting green, dog park, RV parking for an additional cost, and so much more! Monthly space rent is $740 and park is under city rent control.
Full Property Details
Full Property Details for 3535 Linda Vista Dr #332
General
- Sold For: $295,000
- Status: Closed
- Type: Mobile Home
- Source: MRMLS
- MLS ID: NDP2509660
- Added to Site: 236 day(s) ago
Interior
- Rooms/Areas: All Bedrooms Down
- Appliances: Water Heater, Disposal, Refrigerator, Gas Range, Dishwasher
- Flooring: Carpet, Laminate
Rooms
Bathrooms
- Total Bathrooms: 2
- Full Bathrooms: 2
Bedrooms
- Total Bedrooms: 2
Other Rooms
- Laundry: Inside, Gas Dryer Hookup, Individual Room, Washer Hookup, Washer Included, Dryer Included
Additional Information
- Pool Description: Community
Exterior
- Deck/Patio: Covered, Front Porch, Wraparound, Deck
Parking
- Carport Spaces: 2
Location
- County: San Diego
- Development Name: 92078 - San Marcos
- Driving Directions: Pull into park and locate #332 on the map located at the center island at the entrance of the park. Look for Via Coronado.
School Information
- School District: San Marcos Unified
Heating & Cooling
- Cooling Type: Central Air
- Heating Type: Forced Air
Structural Information
- Construction: Wood Siding
- Roof: Composition
- Entry Location: 1
- Square Feet: 1,840
- Year Built: 1981
Manufactured Home
- Mobile Home Type: Triple Wide
- Make: Fleetwood
- Dimensions: 60 x 24
- Home to Remain: Yes
Park Information
- Park Name: Rancho Vallecitos
Lot Features
- Property View: Mountain(s), City Lights, Hills, Panoramic
- Lot Size (Acres): 0.0689
- Lot Description: Curbs
- Fencing (Description): None
Financial Considerations
- Price Per Sq. Ft.: $163.04
- Assoc Fee Freq.: Monthly
Listed by Leah Cole Realty, Leah Cole
Sold by Leah Cole Realty, Cathy-Jean Bucalo Stumpf

Get Pre-Approved Today
Price & Sales History for 3535 Linda Vista Dr #332
Date
Details
Price
Change
Source
5/07/2026
Sold
$295,000
-1.67%
MLS
4/20/2026
Price Reduced
$299,999
-14.26%
MLS
3/18/2026
Price Reduced
$349,900
-4.14%
MLS
12/01/2025
Price Reduced
$365,000
-3.69%
MLS
10/04/2025
Listed
$379,000
—
MLS
Disclaimer: Historical sales information is derived from public records provided by the county offices. Information is not guaranteed and should be independently verified.
3535 Linda Vista Drive #332, San Marcos, CA 92078 (MLS# NDP2509660) is a Mobile Home property that was sold at $295,000 on May 07, 2026. Want to learn more about 3535 Linda Vista Drive #332? Do you have questions about finding other Mobile Home real estate for sale in San Marcos? You can browse all San Marcos real estate or contact a Coldwell Banker agent to request more information.