This is a carousel with tiles that activate property listing cards. Use the previous and next buttons to navigate.
1/1
$260,000
This is a carousel with tiles that activate property listing cards. Use the previous and next buttons to navigate.
1/1
Property Description
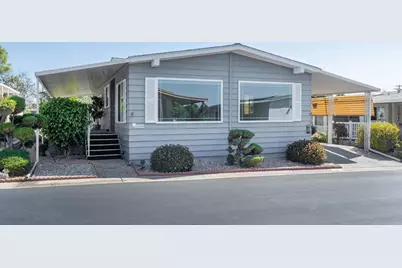
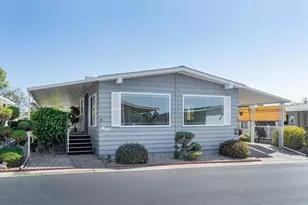
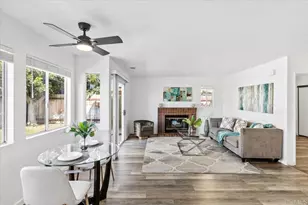
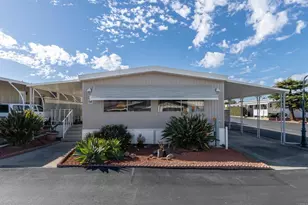
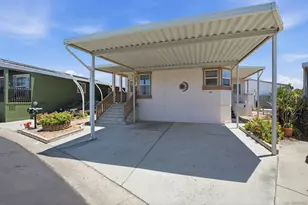
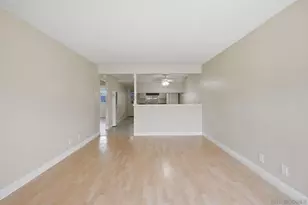
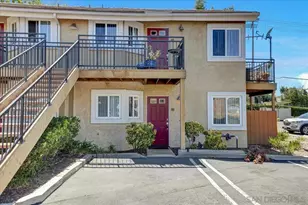
The tranquil side porch welcomes you to this nicely maintained 2 bedroom 2 bathroom 1977 Silvercrest Home. The dual pane windows in the spacious living room provide wonderful natural light. The dual pane windows continue to provide energy efficiency & natural lighting throughout the home. The kitchen has a newer sink, oven, dishwasher & recessed lighting. Both bathrooms have updated countertops. FANTASTIC OPPORTUNITY FOR THE BUYER TO CHOOSE NEW FLOORING!!! The seller has received an estimate for new flooring throughout the home and is open to providing one of the many choices (of this specific flooring) or provide the buyer a credit with a reasonable offer. The laundry room has great storage & includes both the washer and dryer. The laundry room also has a newer retractable screen door that leads out to the carport. Nice size back & side yard with mature lemon & orange trees and a gas grill too! The entire yard is on a timed drip system for easy upkeep. Nice shed. Extended carport with cement driveway. This community is 55+ & rent controlled. The monthly space rent is $593.52 & IT'S ON THE HCD REGISTRATION SO NO PROPERTY TAXES!
Full Property Details
Full Property Details for 650 S Rancho Santa Fe Rd #54
General
- Sold For: $260,000
- Status: Closed
- Type: Mobile Home
- Source: MRMLS
- MLS ID: NDP2601294
- Added to Site: 108 day(s) ago
Interior
- Rooms/Areas: Primary Bedroom, Laundry, Kitchen, Living Room, Primary Bathroom
- Appliances: Disposal, Refrigerator, Gas Water Heater, Range Hood, Gas Range, Gas Oven, Freezer, Dishwasher
Rooms
Bathrooms
- Total Bathrooms: 2
- Full Bathrooms: 2
Bedrooms
- Total Bedrooms: 2
Other Rooms
- Laundry: Inside, Individual Room, Washer Hookup, Washer Included, Dryer Included
Additional Information
- Pool Description: Community, Heated, Salt Water
Exterior
- Deck/Patio: Porch
Parking
- Carport Spaces: 2
- Parking Features: Attached Carport
Location
- County: San Diego
- Development Name: 92078 - San Marcos
- Driving Directions: Palomar Estates East is off Rancho Santa Fe Rd. just North of San Marcos Blvd.
School Information
- School District: San Marcos Unified
Heating & Cooling
- Cooling Type: Central Air
- Heating Type: Forced Air
Utilities
- Water: None
Structural Information
- Entry Location: 5 steps on the side porch & carport.
- Square Feet: 1,248
- Year Built: 1977
Manufactured Home
- Make: Silvercrest
- Model: Silvercrest Cottage
- Dimensions: 52 x 24
- Home to Remain: Yes
Park Information
- Park Name: Palomar Estates East
Lot Features
- Property View: Neighborhood, Hills
- Lot Size (Acres): 0.0918
- Lot Dimensions: 4000 - 50' wide x 80' in length.
- Lot Description: Dog Park, Street Lights
- Fencing (Description): Partial
Financial Considerations
- Price Per Sq. Ft.: $232.37
Disclosures and Reports
- Inclusions: Washer, Dryer, Refrigerator/Freezer, Gas Oven, Gas Range, Dishwasher, Disposal, Central Air, Gas Grill in the backyard and the exterior shed.
Listed by Professional Realty Services, Janine Staudt
Sold by 5R Group, Inc., Rommel Reyes

Get Pre-Approved Today
Price & Sales History for 650 S Rancho Santa Fe Rd #54
Date
Details
Price
Change
Source
4/20/2026
Sold
$460,000
58.62%
MLS
2/09/2026
Listed
$290,000
—
MLS
Disclaimer: Historical sales information is derived from public records provided by the county offices. Information is not guaranteed and should be independently verified.
650 S Rancho Santa Fe Rd #54, San Marcos, CA 92078 (MLS# NDP2601294) is a Mobile Home property that was sold at $260,000 on April 20, 2026. Want to learn more about 650 S Rancho Santa Fe Rd #54? Do you have questions about finding other Mobile Home real estate for sale in San Marcos? You can browse all San Marcos real estate or contact a Coldwell Banker agent to request more information.