This is a carousel with tiles that activate property listing cards. Use the previous and next buttons to navigate.
1/1
$1,073,198
This is a carousel with tiles that activate property listing cards. Use the previous and next buttons to navigate.
1/1
Property Description
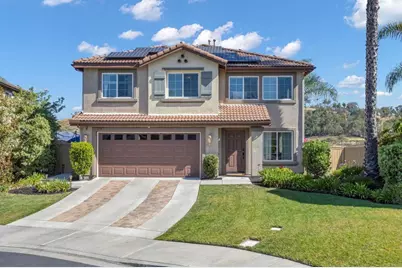
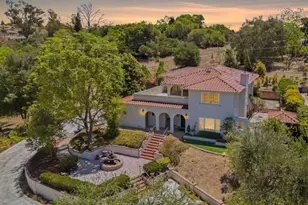
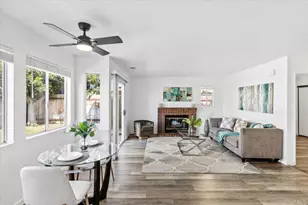
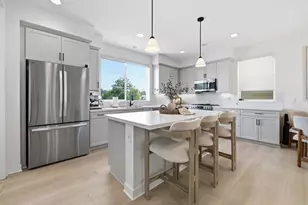
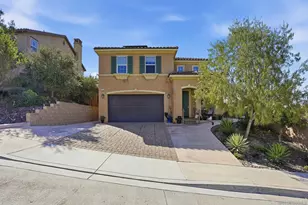
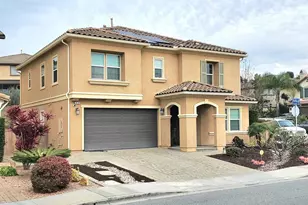
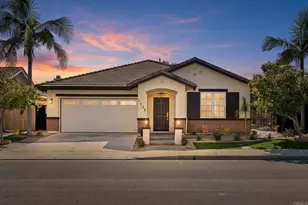
Tucked away on a quiet private cul-de-sac in the highly desirable Rancho Santalina community, this beautifully maintained home offers the perfect blend of comfort, style & functionality. One of only a few homes in the neighborhood featuring a spacious private balcony off the primary suite with panoramic views, this is a must see! This home offers 4 bedrooms and 2.5 bathrooms with a thoughtfully designed open-concept floor plan & solar for energy efficiency. Interior upgrades include crown molding, recessed lighting, upgraded flooring & a cozy gas fireplace. The main living areas feature a generous family room with an accent wall & fireplace, along with formal living & dining spaces that create a seamless and cohesive flow throughout the home. The kitchen is both stylish & functional, showcasing granite countertops, a full granite backsplash, recessed lighting, upgraded cooktop, and an island with bar seating. A walk-in pantry with a designer glass door adds both convenience & charm. Upstairs, the spacious primary suite features custom paint, a ceiling fan with light, and a sliding glass door that opens to the private balcony with sweeping views. The en-suite bathroom offers dual sinks, upgraded flooring, a soaking tub, separate walk-in shower with handheld sprayer, and a large walk-in closet. Additional upstairs bedrooms provide flexible living space. The first bedroom features upgraded flooring, an accent wall, ceiling fan with light, and walk-in closet. The second bedroom includes a walk-in closet, ceiling fan, and carpet flooring, while the oversized third bedroom offers upgraded flooring and an additional walk-in closet. The upstairs hall bathroom features dual sinks, tile flooring, recessed lighting & a shower/tub combination. A convenient second-floor laundry room includes upper storage cabinets. Step outside to a private backyard designed for relaxation & entertaining, complete with an extensive paver patio area, mature palm trees, an above-ground hot tub, rain gutters and additional yard space. Residents enjoy direct access to the newly developed Inland Rail Trail, which will eventually connect Escondido to Oceanside, as well as several nearby neighborhood parks & play areas. Located within the highly regarded San Marcos Unified School District, including top-rated San Marcos High School, and just minutes from shopping, dining & freeway access, this home truly offers the best of North County living.
Full Property Details
Full Property Details for 890 Via La Venta
General
- Sold For: $1,073,198
- HOA FEE: $105/month
- Status: Closed
- Type: Single Family
- Source: MRMLS
- MLS ID: PTP2603260
- Added to Site: 98 day(s) ago
Interior
- Rooms/Areas: Laundry, All Bedrooms Up
- Fireplace: Yes
- Fireplace(s): Family Room
Rooms
Bathrooms
- Total Bathrooms: 3
- Full Bathrooms: 2
- Half Bathrooms: 1
Bedrooms
- Total Bedrooms: 4
Other Rooms
- Laundry: Individual Room
Additional Information
- Shared Amenities: Playground, Picnic Area
- Pool Description: None
Parking
- Garage: Yes
- Garage Spaces: 2
Location
- County: San Diego
- Driving Directions: 78 freeway to Rancho Santa Fe Road. Head North. Left on S. Santa Fe. Right on Las Flores. Left on Via La Venta.
School Information
- School District: San Marcos Unified
Community
- Community Features: Park
- Assoc. Name: Avalon Management
Heating & Cooling
- Cooling Type: Central Air
Utilities
- Sewer: Public Sewer
Structural Information
- Structure Type: Single Family Residence
- Common Walls: No Common Walls
- Entry Location: Front
- Stories/Levels: Two
- Stories Description: Two
- Square Feet: 2,479
- Sq. Ft. Source: Public Records
- Year Built: 2007
Lot Features
- Property View: Neighborhood, Panoramic
- Lot Size (Acres): 0.1508
- Lot Size Source: Public Records
- Zoning: R-1:SINGLE FAM-RES
- Lot Description: Back Yard
Financial Considerations
- Price Per Sq. Ft.: $423.56
- Association Fee: $105
- Assoc Fee Freq.: Monthly
Disclosures and Reports
- Special Conditions: Standard
Listed by Keller Williams Realty, Dan Anderson and Keller Williams Realty, Nicole Martinez
Sold by Compass, Ilana Huff

Get Pre-Approved Today
Schools
Schools serving 890 Via La Venta
School District:San Marcos Unified School District
| Name | Grades | Distance |
|---|---|---|
Joli Ann Leichtag Elementary School 653 Poinsettia Avenue, Vista, CA 92081 | K-5 | 0.9 mi |
San Marcos Middle School 650 West Mission Road, San Marcos, CA 92069 | 6-8 | 1.7 mi |
San Marcos High School 1615 West San Marcos Boulevard, San Marcos, CA 92078 | 9-12 | 2.2 mi |
Disclaimer:
School attendance boundaries provided by ATTOM Data Solutions and are for reference only. Contact the school directly to verify enrollment eligibility.
Price & Sales History for 890 Via La Venta
Date
Details
Price
Change
Source
7/15/2026
Sold
$1,073,198
2.21%
MLS
6/17/2026
Price Reduced
$1,049,999
-7.41%
MLS
5/27/2026
Price Reduced
$1,134,000
-3.82%
MLS
4/30/2026
Listed
$1,179,000
—
MLS
Disclaimer: Historical sales information is derived from public records provided by the county offices. Information is not guaranteed and should be independently verified.
890 Via La Venta, San Marcos, CA 92069 (MLS# PTP2603260) is a Single Family property that was sold at $1,073,198 on July 15, 2026. Want to learn more about 890 Via La Venta? Do you have questions about finding other Single Family real estate for sale in San Marcos? You can browse all San Marcos real estate or contact a Coldwell Banker agent to request more information.