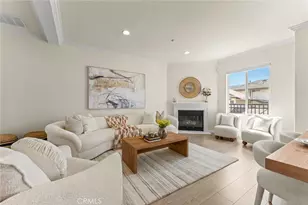
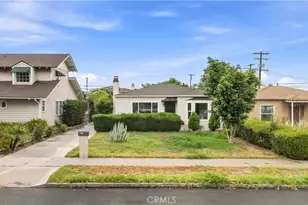
Full Property Details for 1905 Lombardy Rd
General
- Price: $13,500,000
- Status: Active
- Type: Single Family
- Source: MRMLS
- MLS ID: P1-28477
- Updated: 9/21/2026
- Days on Market: 49 days
- Added to Site: 50 day(s) ago
Interior
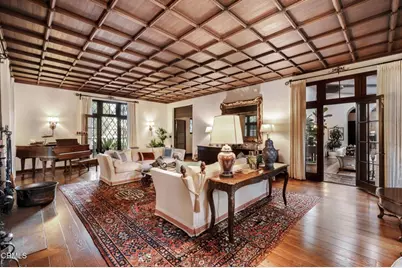
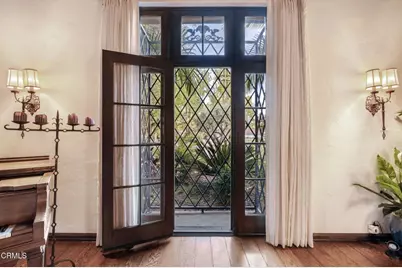
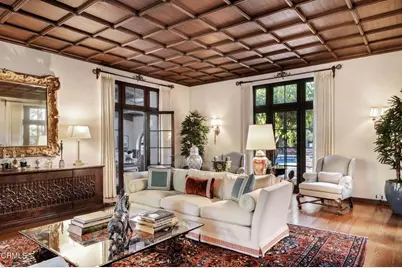
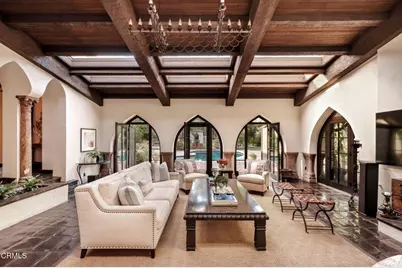
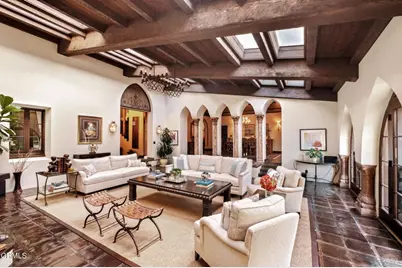
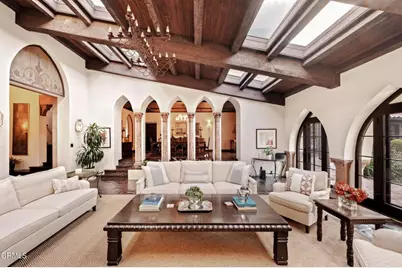
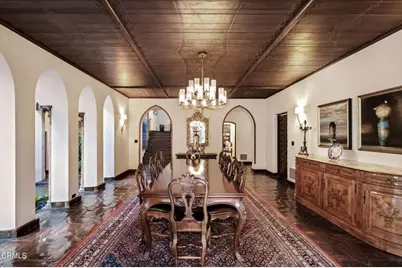
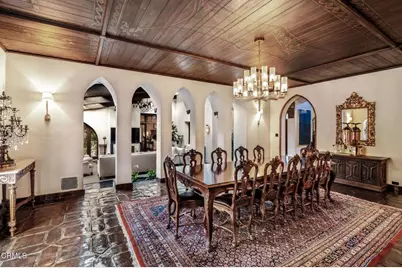
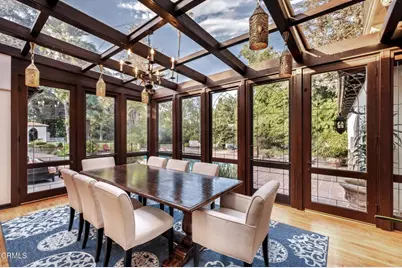
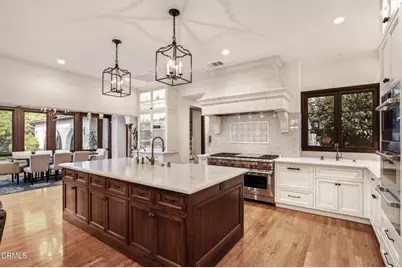
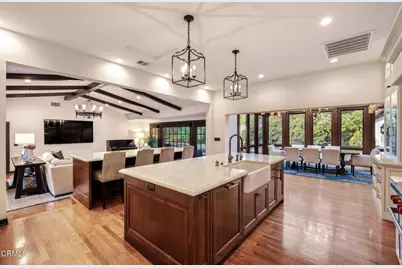
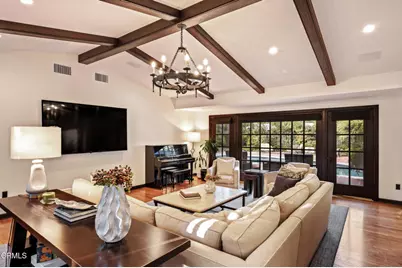
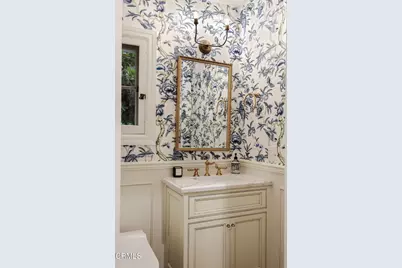
- Rooms/Areas: Primary Bedroom, Primary Bathroom, Foyer, Primary Suite, Laundry, Main Floor Bedroom, Office, Dressing Area, Living Room, Walk-In Pantry, Family Room, Formal Entry, Great Room, Library, Basement, Kitchen, Utility Room, Wine Cellar, Walk-In Closet
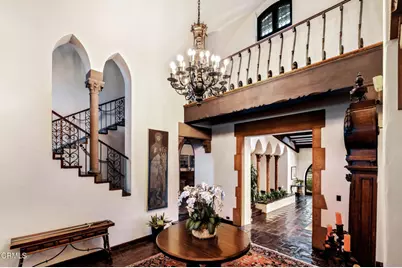
- Interior Features: Crown Molding, Bar, Balcony, Dry Bar, Built-in Features, Pantry, Ceiling Fan(s), Recessed Lighting, 2 Staircases, Storage
- Fireplace: Yes
- Fireplace(s): Firepit, Library, Great Room
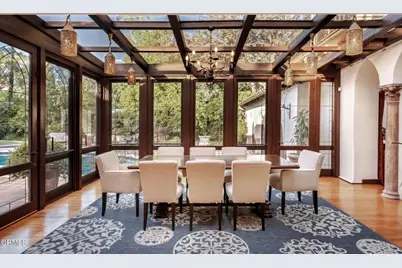
- Eating Areas: Breakfast Counter/Bar, Dining Room, Breakfast Nook
- Appliances: 6 Burner Stove, Refrigerator, Barbecue, Range Hood, Double Oven, Freezer, Dishwasher
- Flooring: Tile, Stone, Wood
Rooms
- Total Bathrooms: 9
- Full Bathrooms: 2
- 3/4 Bathrooms: 5
- Half Bathrooms: 2
- Laundry: Gas Dryer Hookup, Individual Room, Washer Hookup
Additional Information
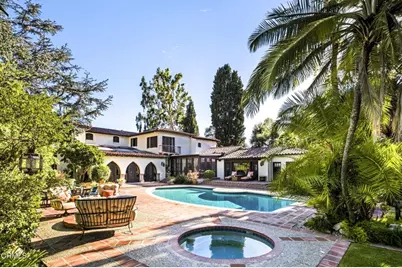
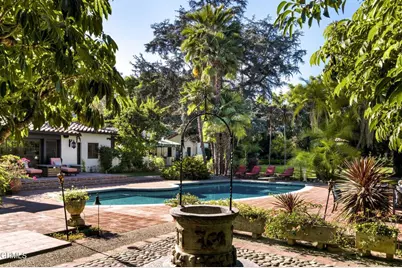
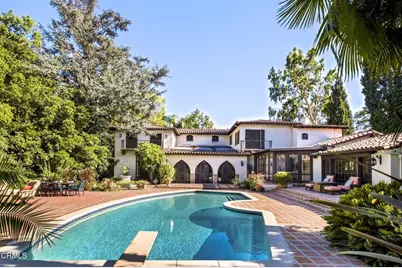
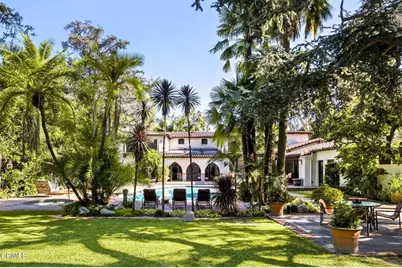
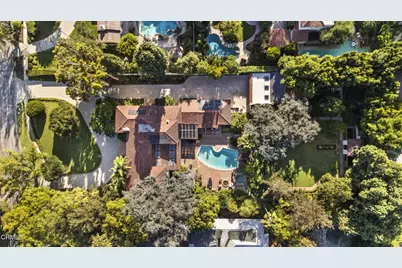
- Pool: Yes
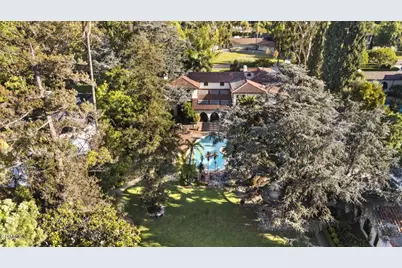
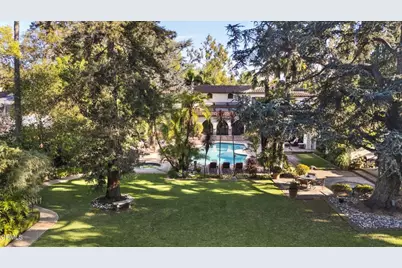
- Pool Description: In-Ground, Private
- Spa Description: In-Ground, Private
Exterior
Parking
- Garage: Yes
- Garage Spaces: 3
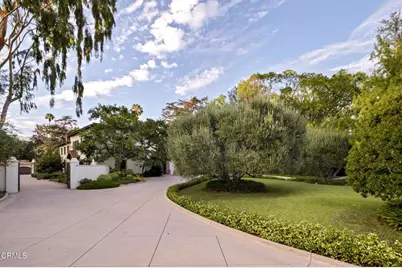
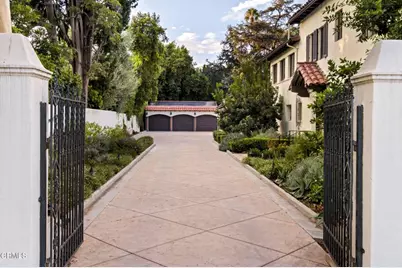

- Parking: Gated, Circular Driveway, Garage (Three Doors), Driveway Level, Built-In Storage, Private
Location
- County: Los Angeles
- Driving Directions: Cross Street: Allen, off the main road of E. California Blvd
Community
- Community Features: Curbs, Street Lights, Sidewalks
Heating & Cooling
- Cooling Type: Central Air
- Heating Type: Fireplace(s), Central
Utilities
- Sewer: Public Sewer
- Water: Public
Structural Information
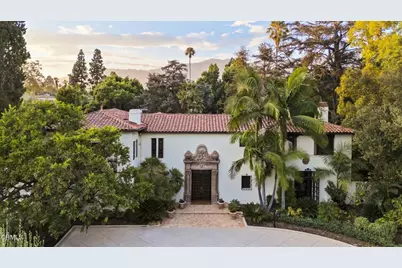
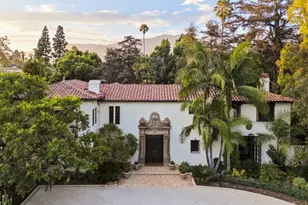
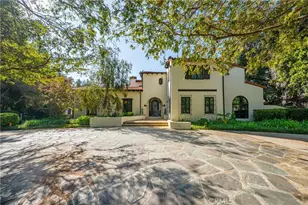
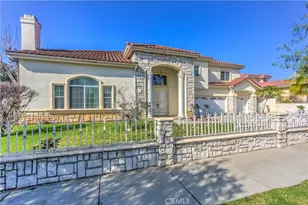
- Architectural Style: See Remarks, Spanish
- Structure Type: Single Family Residence
- Common Walls: No Common Walls
- Windows: French/Mullioned, Skylight(s)
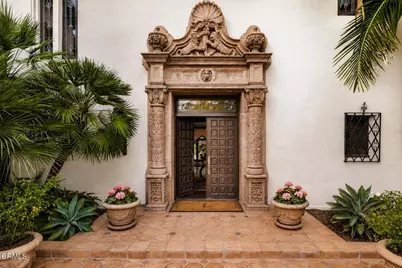
- Doors: French Doors, Panel Doors
- Disability Access: Doors - Swing In, 2 or More Accessible Exits, Parking
- Stories/Levels: Two
- Stories Description: Two
- Square Feet: 9,488
- Sq. Ft. Source: Taped
- Year Built: 1925
- Year Built Source: Assessor
Additional Structures
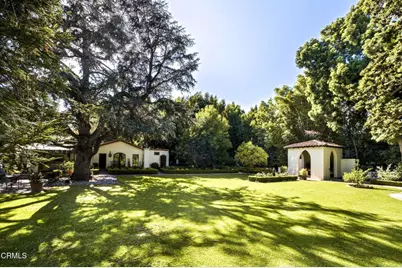
- Other Structures: Guesthouse, Gazebo
Lot Features
- Property View: None
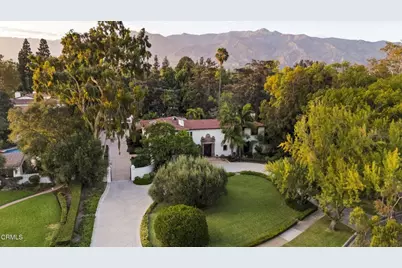
- Lot Size (Acres): 1.141
- Lot Size (Sq. Ft.): 49,700
- Lot Size Source: Assessor
- Irrigation System: Sprinkler System
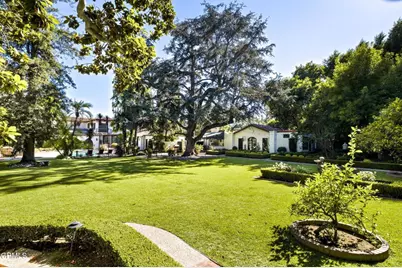
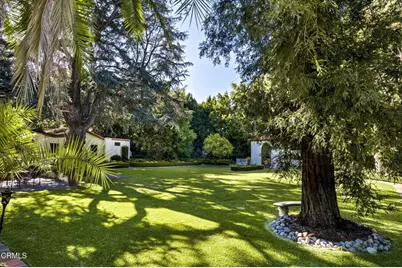
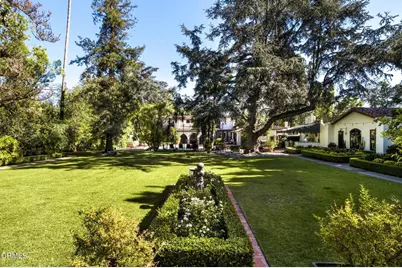
- Lot Description: Garden, Front Yard, Back Yard
- Fencing (Description): None
Financial Considerations
- Price Per Sq. Ft.: $1,422.85
Disclosures and Reports
- Special Conditions: Standard
Listed by eXp Realty of California, Inc., Evangelyn Lin