This is a carousel with tiles that activate property listing cards. Use the previous and next buttons to navigate.
1/1
$2,660,000
This is a carousel with tiles that activate property listing cards. Use the previous and next buttons to navigate.
1/1
Property Description
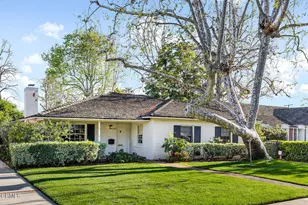
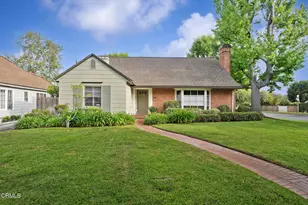
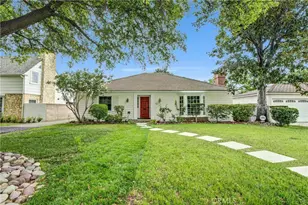
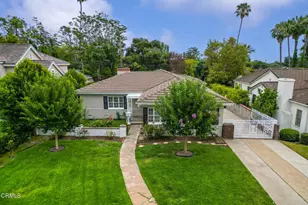
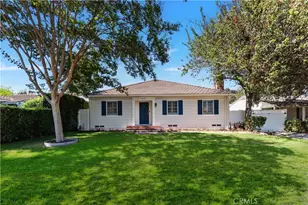
Set along one of San Marino's most desirable tree-lined streets, this classic residence offers timeless architecture, gracious proportions, and exceptional flexibility in a premier neighborhood location.The main home features four bedrooms and two bathrooms, thoughtfully arranged within a layout that balances comfort and scale. A welcoming facade and mature landscaping introduce interiors defined by warmth and character. The light-filled living room, anchored by a fireplace and custom built-ins, flows effortlessly into a formal dining room detailed with crown molding, an ideal setting for both refined entertaining and everyday gatherings. An enclosed sun porch extends the living space and opens to the rear gardens, creating a seamless connection between indoors and out.The spacious primary suite offers dual walk-in closets, while the additional bedrooms provide versatility for family living, guests, or dedicated work-from-home space. Hardwood floors, custom built-ins, and well-proportioned rooms reflect enduring craftsmanship and thoughtful design.Beyond the brick patio and citrus trees, a detached studio with its own bath, kitchenette, fireplace, and generous storage enhances the property's appeal. Whether used as guest quarters, a creative retreat, or a private executive office, this separate structure adds meaningful flexibility rarely found in this setting.The landscaped grounds provide privacy and tranquility, with multiple areas for outdoor dining and entertaining. A detached two-car garage with additional storage and a smart irrigation system serving both front and rear gardens add convenience and functionality.Moments from Lacy Park, the Huntington Library, and San Marino's award-winning schools, this is a rare opportunity to own a residence that balances architectural character, flexible living, and an exceptional location.
Full Property Details
Full Property Details for 2270 Melville Dr
General
- Sold For: $2,660,000
- Status: Closed
- Type: Single Family
- Source: MRMLS
- MLS ID: P1-26002
- Added to Site: 236 day(s) ago
Interior
- Rooms/Areas: Sun, Walk-In Closet, Primary Bedroom, All Bedrooms Down, Office, Main Floor Primary Bedroom, Living Room, Den
- Interior Features: Crown Molding, Built-in Features, High Ceilings, Recessed Lighting, Storage
- Fireplace: Yes
- Fireplace(s): Living Room
- Eating Areas: Dining Room
- Appliances: Microwave, Refrigerator, Freezer, Gas Oven, Dishwasher
- Flooring: Wood
Rooms
Bathrooms
- Total Bathrooms: 3
- Full Bathrooms: 2
- 3/4 Bathrooms: 1
Bedrooms
- Total Bedrooms: 4
Other Rooms
- Laundry: Individual Room, Washer Included, Dryer Included
Additional Information
- Pool Description: None
- Spa Description: None
Exterior
- Deck/Patio: Front Porch
Parking
- Garage: Yes
- Garage Spaces: 2
- Parking: Garage
Location
- County: Los Angeles
- Driving Directions: South of Huntington Dr. From Huntington Dr, head south on Melville Dr. Property is on the east side of the street.
- Direction Faces: North
Community
- Community Features: Street Lights, Sidewalks
Heating & Cooling
- Cooling Type: Central Air
- Heating Type: Forced Air
Utilities
- Sewer: Public Sewer
- Water: Public
Structural Information
- Architectural Style: Ranch
- Structure Type: Single Family Residence
- Common Walls: No Common Walls
- Windows: Skylight(s)
- Stories/Levels: One
- Stories Description: One
- Square Feet: 3,282
- Sq. Ft. Source: See Remarks
- Year Built: 1938
- Year Built Source: Public Records
Additional Structures
- Other Structures: Guesthouse
Lot Features
- Property View: None
- Lot Size (Acres): 0.2581
- Lot Size Source: Assessor
- Irrigation System: Sprinkler System
- Lot Description: Front Yard, Back Yard
- Fencing (Description): Wood, Wrought Iron
Financial Considerations
- Price Per Sq. Ft.: $810.48
Disclosures and Reports
- Special Conditions: Trust
- Inclusions: TBA
Listed by The Agency, Taylor Morphy and The Agency, Rita Whitney
Sold by Itech Mls, PFNon-Member Default

Get Pre-Approved Today
Schools
Schools serving 2270 Melville Dr
School District:San Marino Unified School District
| Name | Grades | Distance |
|---|---|---|
Carver Elementary School, San Marino, CA 3100 Huntington Drive, San Marino, CA 91108 | K-5 | 0.9 mi |
Huntington Middle School 1700 Huntington Drive, San Marino, CA 91108 | 6-8 | 0.5 mi |
San Marino High School 2701 Huntington Drive, San Marino, CA 91108 | 9-12 | 0.6 mi |
Disclaimer:
School attendance boundaries provided by ATTOM Data Solutions and are for reference only. Contact the school directly to verify enrollment eligibility.
Price & Sales History for 2270 Melville Dr
Date
Details
Price
Change
Source
5/20/2026
Sold
$2,660,000
-1.04%
MLS
3/30/2026
Price Reduced
$2,688,000
-7.15%
MLS
2/25/2026
Listed
$2,895,000
—
MLS
Disclaimer: Historical sales information is derived from public records provided by the county offices. Information is not guaranteed and should be independently verified.
2270 Melville Drive, San Marino, CA 91108 (MLS# P1-26002) is a Single Family property that was sold at $2,660,000 on May 20, 2026. Want to learn more about 2270 Melville Drive? Do you have questions about finding other Single Family real estate for sale in San Marino? You can browse all San Marino real estate or contact a Coldwell Banker agent to request more information.