This is a carousel with tiles that activate property listing cards. Use the previous and next buttons to navigate.
1/1
$5,500
This is a carousel with tiles that activate property listing cards. Use the previous and next buttons to navigate.
1/1
Property Description
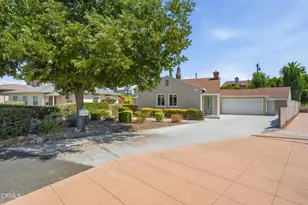
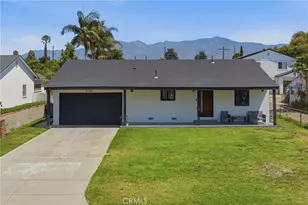
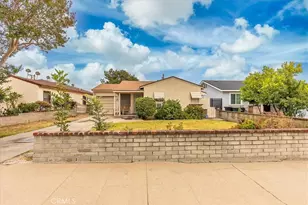
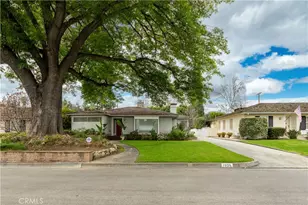
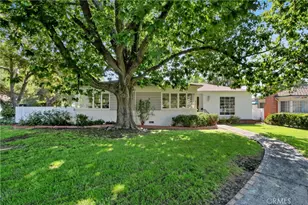
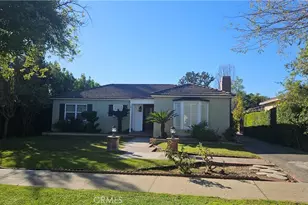
Nestled on a quiet, tree-lined street, this charming single-story home offers approximately 1,965 square feet of comfortable living space and is in move-in condition. Featuring 3 spacious bedrooms and 2 full bathrooms, the home has been freshly updated with new interior paint throughout.
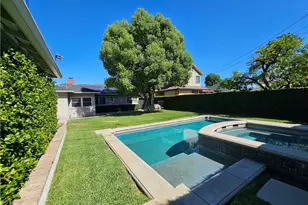
The formal living room welcomes you with a cozy fireplace, built-in bookcase/display shelving, recessed lighting, and abundant natural light. A formal dining room with an elegant chandelier provides the perfect setting for family gatherings and entertaining. Hardwood flooring and plantation shutters enhance the living room and family room, adding warmth and timeless appeal. The gourmet kitchen is equipped with granite countertops, stainless steel double sinks, gas range with four burners and grill, a dishwasher, a garbage disposal, and a brand-new double-door refrigerator. The front bedroom features hardwood flooring, while the second and third bedrooms offer attractive laminated wood flooring. The remodeled primary bathroom includes dual sinks, a new toilet, skylight, vanity lighting, ceiling light fixture, linen closet, and newer tile flooring. The updated second bathroom features a newer sink and toilet. A spacious family room with a cathedral ceiling and tile flooring overlooks the backyard, creating an inviting space for relaxation and entertaining. The expansive backyard is a true retreat, featuring numerous fruit trees, a cabana, patio area, and ample room for outdoor gatherings. Additional improvements include a freestanding two-room workshop, multiple storage sheds, and wrought-iron security side gates. Additional amenities include central air conditioning, a security alarm system, and a two-car attached garage with automatic remote-controlled door. This well-maintained home combines comfort, functionality, and outdoor enjoyment in a desirable neighborhood setting. A wonderful opportunity not to be missed.
Full Property Details
Full Property Details for 2845 Sheffield Rd
General
- Rent: $5,500
- Status: Closed
- Type: Single Family
- Source: MRMLS
- MLS ID: AR26120297
- Added to Site: 52 day(s) ago
Rental Information
- Lease/Rent Term: 12 Months
Interior
- Rooms/Areas: Entry, Living Room, Main Floor Bedroom, Family Room
- Fireplace: Yes
- Fireplace(s): Living Room
- Eating Areas: Dining Room, Breakfast Nook
- Appliances: Disposal, Refrigerator, Range Hood, Gas Range, Gas Oven, Dishwasher
- Furnishings: Unfurnished
- Flooring: Tile, Wood, Laminate
Rooms
Bathrooms
- Total Bathrooms: 2
- Full Bathrooms: 2
Bedrooms
- Total Bedrooms: 3
Other Rooms
- Laundry: See Remarks
Additional Information
- Pool Description: None
- Spa Description: None
Exterior
- Deck/Patio: Cabana, Patio, Slab
Parking
- Garage: Yes
- Garage Spaces: 2
- Parking: Garage, Garage Faces Front, Driveway, Garage Door Opener
Location
- County: Los Angeles
- Driving Directions: south of Huntington Drive West of San Gabariel Blvd.
School Information
- School District: San Marino Unified
- High School: SANMAR
Heating & Cooling
- Cooling Type: Central Air
- Heating Type: Central
Utilities
- Sewer: Public Sewer
- Water: Public
Structural Information
- Architectural Style: Traditional, Ranch
- Construction: Stucco
- Roof: Tile
- Common Walls: No Common Walls
- Windows: Shutters, Blinds
- Doors: Mirror Closet Door(s)
- Entry Floor Number: 1
- Entry Location: 1
- Stories/Levels: One
- Stories Description: One
- Square Feet: 1,965
- Sq. Ft. Source: Assessor
- Year Built: 1946
- Property Condition: Turnkey, Updated/Remodeled
Additional Structures
- Other Structures: Workshop, Shed(s)
Lot Features
- Property View: None
- Lot Size (Acres): 0.2136
- Lot Size (Sq. Ft.): 9,304
- Lot Size Source: Assessor
- Irrigation System: Sprinkler System
- Zoning: SOR109
- Lot Description: Sprinklers in Front, Paved, Lot 6500-9999, Level, Front Yard, Lawn
- Fencing (Description): Block
Financial Considerations
- Price Per Sq. Ft.: $2.8
- Security Deposit: $11,600
- Key Deposit: $100
- Terms: 12 Months
Listed by Keller Williams Realty, Suzie Koo
Sold by Nonmember Mrml, General NONMEMBER

Schools
Schools serving 2845 Sheffield Rd
School District:San Marino Unified School District
| Name | Grades | Distance |
|---|---|---|
Carver Elementary School, San Marino, CA 3100 Huntington Drive, San Marino, CA 91108 | K-5 | 0.6 mi |
Huntington Middle School 1700 Huntington Drive, San Marino, CA 91108 | 6-8 | 1.1 mi |
San Marino High School 2701 Huntington Drive, San Marino, CA 91108 | 9-12 | 0.7 mi |
Disclaimer:
School attendance boundaries provided by ATTOM Data Solutions and are for reference only. Contact the school directly to verify enrollment eligibility.
Price History for 2845 Sheffield Rd
Date
Details
Price
Change
Source
7/10/2026
Sold
$5,500
-3.17%
MLS
6/29/2026
Price Reduced
$5,680
-2.07%
MLS
6/05/2026
Listed
$5,800
—
MLS
Disclaimer: Historical sales information is derived from public records provided by the county offices. Information is not guaranteed and should be independently verified.
2845 Sheffield Road, San Marino, CA 91108 (MLS# AR26120297) is a Single Family property that was sold at $5,500 on July 10, 2026. Want to learn more about 2845 Sheffield Road? Do you have questions about finding other real estate for sale or rent in San Marino? You can browse all San Marino rentals or contact a Coldwell Banker agent to request more information.