This is a carousel with tiles that activate property listing cards. Use the previous and next buttons to navigate.
1/1
$1,525,000
This is a carousel with tiles that activate property listing cards. Use the previous and next buttons to navigate.
1/1
Property Description
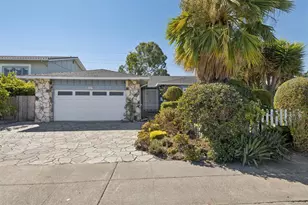
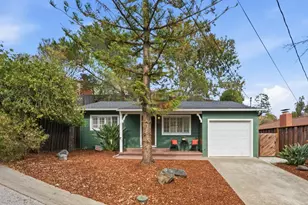
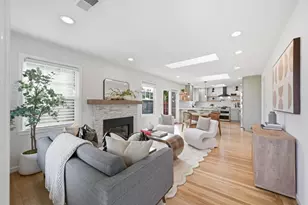
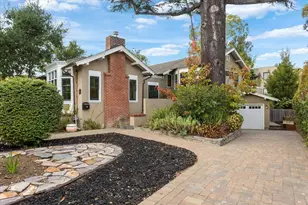
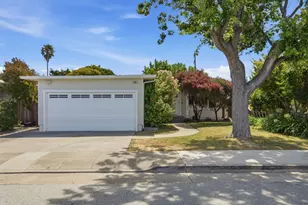
This is the home you have been waiting for! As you enter this beautifully maintained & updated 3bed/2bath home, you will love the open & airy feel created by the beamed ceilings. Custom LED lighting illuminates the room as you enter, enhancing all the details. The corner fireplace boasts custom colorful tile. Recently updated, the expansive kitchen features an abundance of cabinetry, a large farmstyle sink, plenty of counter space & more custom LED lighting. The chef in the family will not be disappointed! Retreat into the primary bedroom with a private bath complete with a stall shower. The 3rd bedroom can double as an office and provides easy access to the rear yard & covered patio where outdoor entertaining is a breeze. Your K-9 will appreciate the fully fenced yard with plenty of room to roam, complete with a prolific apple tree in the corner. The 2nd bath is ideally located near the 2nd & 3rd bedroom and features a shower over the tub. Plenty of off street parking in the driveway or the 2 car garage. For the commuter, this location is ideal. There is nothing to do here but move in and start enjoying this beautiful home.
Full Property Details
Full Property Details for 1546 Maxine Ave
General
- Sold For: $1,525,000
- Status: Closed
- Type: Single Family
- Source: RE_Infolink
- MLS ID: ML82059121
- Added to Site: 58 day(s) ago
Interior
- Interior Features: Open Beam Ceiling
- Fireplace(s): Living Room
- Flooring: Hardwood
Rooms
Bathrooms
- Total Bathrooms: 2
- Full Bathrooms: 2
- Bathroom Features: Primary - Stall Shower(s), 1 Shower over Tub, Stall Shower
Bedrooms
- Total Bedrooms: 3
Other Rooms
- Family Room: No Family Room
- Kitchen: Dishwasher, Microwave, Built-In Oven/Range , Gas, Refrigerator
- Laundry: In Garage, Washer / Dryer
Additional Information
- Extras: Not Applicable
Parking
- Garage Spaces: 2
- Parking Features: Attached Garage
Location
- Area: South Shoreview
- County: San Mateo
- Cross Streets: Norfolk
Heating & Cooling
- Cooling Type: None
- Heating Type: Central Air (Gas/Forced Air)
Utilities
- Sewer: Public Sewer
- Water: Public
- Utility Description: Public Utilities
Structural Information
- Architectural Style: Ranch
- Construction: Detached
- Foundation: Concrete Perimeter
- Roof: Composition
- Square Feet: 1,080
- Year Built: 1955
Lot Features
- Minimum Lot Size: 5250
- Lot Size (Sq. Ft.): 5,250
- Grounds/Landscape: Back Yard, Fenced
- Zoning: R106
- Lot Description: Level
- Fencing (Description): Fenced Back
Get Pre-Approved Today
Schools
Schools serving 1546 Maxine Ave
School Districts:San Mateo-Foster City Elementary School District, San Mateo Union High School District
| Name | Grades | Distance |
|---|---|---|
LEAD Elementary 949 Ocean View Avenue, San Mateo, CA 94401 | K-5 | 0.3 mi |
Bayside Academy 2025 Kehoe Avenue, San Mateo, CA 94403 | K-5 | 0.4 mi |
Aragon High School 900 Alameda de las Pulgas, San Mateo, CA 94402 | 9-12 | 1.9 mi |
Disclaimer:
School attendance boundaries provided by ATTOM Data Solutions and are for reference only. Contact the school directly to verify enrollment eligibility.
Price & Sales History for 1546 Maxine Ave
Date
Details
Price
Change
Source
9/23/2026
Sold
$1,525,000
9.08%
MLS
8/26/2026
Listed
$1,398,000
—
MLS
Disclaimer: Historical sales information is derived from public records provided by the county offices. Information is not guaranteed and should be independently verified.
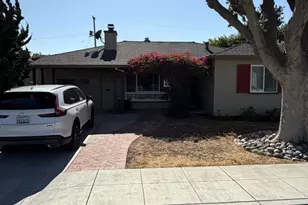
1546 Maxine Ave, San Mateo, CA 94401 (MLS# ML82059121) is a Single Family property that was sold at $1,525,000 on September 23, 2026. This property was listed by Liza Vernazza from our San Carlos Office.Want to learn more about 1546 Maxine Ave? Do you have questions about finding other Single Family real estate for sale in South Shoreview? You can browse all South Shoreview real estate or contact a Coldwell Banker agent to request more information.