This is a carousel with tiles that activate property listing cards. Use the previous and next buttons to navigate.
1/1
$2,300,000
This is a carousel with tiles that activate property listing cards. Use the previous and next buttons to navigate.
1/1
Property Description
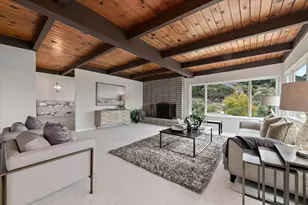
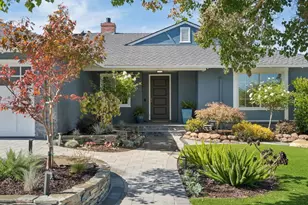
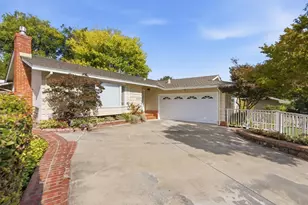
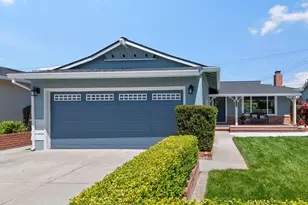
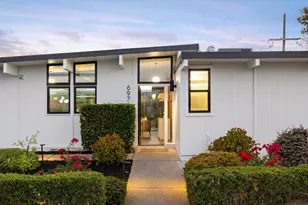
Welcome home to 1674 Roberta Dr. - A rare waterfront estate w/ sweeping wide-water views, positioned just off the ski zone in calm waters. Thoughtfully updated, this exceptional home invites you to enjoy waterfront sunrises, entertain across multiple outdoor living spaces and unwind beneath mature shade trees. Highlights include a composite deck, inset Jacuzzi spa, Terrazzo patio, fenced dock & boat ramp. Refinished hardwood floors, a classic fireplace hearth with inlaid bookcase, radiant heated flooring, exposed beam ceilings, skylights, and expansive sliding glass doors create a seamless connection to outdoor living. The quartz-appointed chefs kitchen features Shaker cabinetry, a Blanco deep-well sink with Delta wand faucet w/ commanding waterfront view. Featuring an LG appliance suite w/ slide-in range, microwave hood & French door refrigerator. A well laid out floor plan offers three bedrooms, multiple living spaces, a bonus room & oversized 2 car garage, Tesla solar array and updated systems throughout. Ideally situated near parks, schools, shopping, and major commuter routes to San Francisco, Silicon Valley and the Pacific coast. 1674 Roberta Drive delivers the ideal Bay Area retreat. A lifestyle defined by waterfront recreation and connection to the Parkside community.
Full Property Details
Full Property Details for 1674 Roberta Dr
General
- Sold For: $2,300,000
- Status: Closed
- Type: Single Family
- Source: RE_Infolink
- MLS ID: ML82049889
- Added to Site: 58 day(s) ago
Interior
- Rooms/Areas: Den / Study / Office
- Interior Features: Open Beam Ceiling, Security Gate, Skylight
- Fireplace(s): Living Room
- Flooring: Carpet, Hardwood, Tile, Vinyl / Linoleum
Rooms
Bathrooms
- Total Bathrooms: 2
- Full Bathrooms: 2
- Bathroom Features: Primary - Stall Shower(s), 1 Shower over Tub, Skylight , Tub with Jets
Bedrooms
- Total Bedrooms: 3
- Bedroom Features: More than One Bedroom on Ground Floor, Primary Bedroom on Ground Floor, Primary Suite / Retreat
Other Rooms
- Family Room: Separate Family Room
- Kitchen: 220 Volt Outlet, Countertop - Quartz, Exhaust Fan, Garbage Disposal, Hood over Range, Microwave, Electric Oven/Range, Refrigerator
- Laundry: Electricity Hookup (110V), Electricity Hookup (220V), In Garage, Tub/Sink, Washer / Dryer, Other
Additional Information
- Pool: Yes
- Pool Description: Spa - Above Ground, Spa - Cover, Spa - Electric, Spa - Jetted
- Extras: Not Applicable
- Security/Safety: Secured Garage / Parking
Parking
- Garage Spaces: 2
- Parking Features: Attached Garage, Gate / Door Opener, Off-Street Parking
Location
- Area: Parkside
- County: San Mateo
- Cross Streets: Klamath
Heating & Cooling
- Cooling Type: None
- Heating Type: Central Air (Gas/Forced Air), Fireplace , Forced Air, Gas, Radiant Floors
Utilities
- Sewer: Public Sewer, Sewer Connected
- Water: Individual Water Meter, Irrigation Connected, Public, Water on Site
- Telecomm.: Audio / Video Prewired, Satellite Dish
- Utility Description: Individual Electric Meters, Individual Gas Meters, Public Utilities, Solar Panels - Leased
Structural Information
- Architectural Style: Ranch
- Construction: Detached, Wood Frame
- Foundation: Concrete Perimeter and Slab
- Roof: Composition, Rolled Composition, Shingle
- Disability Access: None
- Square Feet: 1,877
- Year Built: 1959
Lot Features
- Property View: Greenbelt, Lake, Water Front
- Minimum Lot Size: 8472
- Lot Size (Sq. Ft.): 8,472
- Grounds/Landscape: Back Yard, Balcony / Patio, BBQ Area, Boat Dock, Deck , Drought-Tolerant Plants, Fenced, Sprinklers - Auto, Sprinklers - Lawn
- Zoning: R10006
- Lot Description: Fishing, Mostly Level, Private / Secluded, Regular, Views, Other
- Fencing (Description): Cross-Fenced, Fenced Back, Gate, Wood
Green Features
- Energy Efficient: Ceiling Insulation, Double-Pane Windows, Energy Star Appliances, Solar Power, Thermostat Controller
Listed by Living Estates Realty, Andrew Lomano
Sold by Fqlt, Anna J Wang and Gaea Realty, Diane Wu

Get Pre-Approved Today
Schools
Schools serving 1674 Roberta Dr
School Districts:San Mateo-Foster City Elementary School District, San Mateo Union High School District
| Name | Grades | Distance |
|---|---|---|
Bayside Academy 2025 Kehoe Avenue, San Mateo, CA 94403 | K-5 | 0.2 mi |
Aragon High School 900 Alameda de las Pulgas, San Mateo, CA 94402 | 9-12 | 2.2 mi |
Disclaimer:
School attendance boundaries provided by ATTOM Data Solutions and are for reference only. Contact the school directly to verify enrollment eligibility.
Price & Sales History for 1674 Roberta Dr
Date
Details
Price
Change
Source
6/18/2026
Sold
$2,300,000
17.95%
MLS
6/05/2026
Listed
$1,950,000
—
MLS
Disclaimer: Historical sales information is derived from public records provided by the county offices. Information is not guaranteed and should be independently verified.
1674 Roberta Dr, San Mateo, CA 94403 (MLS# ML82049889) is a Single Family property that was sold at $2,300,000 on June 18, 2026. Want to learn more about 1674 Roberta Dr? Do you have questions about finding other Single Family real estate for sale in San Mateo? You can browse all San Mateo real estate or contact a Coldwell Banker agent to request more information.