
This is a carousel with tiles that activate property listing cards. Use the previous and next buttons to navigate.
1/1
$1,800,000
This is a carousel with tiles that activate property listing cards. Use the previous and next buttons to navigate.
1/1
Property Description
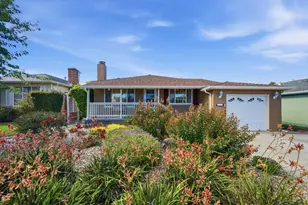
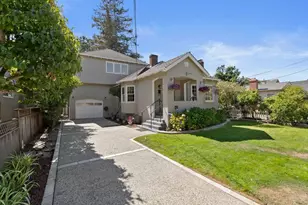
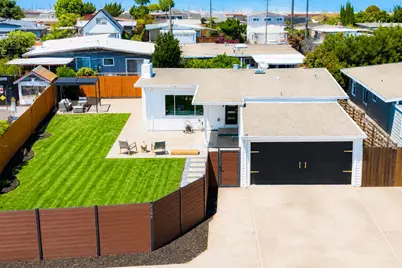
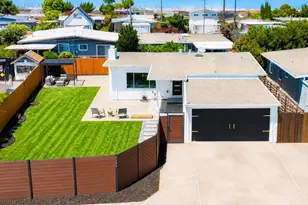
Welcome to this beautifully renovated 3BD/2BA home in San Mateo's desirable Parkside neighborhood, offering 1,300 sqft of living space on a 6,678 sqft lot. Thoughtfully updated beyond cosmetic remodeling, it features a complete electrical rewire and service upgrade, rebuilt walls and ceilings with upgraded insulation, new fencing, refreshed landscaping, and automatic irrigation. The bright open floor plan features a welcoming living room with fireplace and picture window, flowing to the dining area and backyard. The designer kitchen offers warm wood-tone shaker cabinetry with glass upper cabinets, quartz countertops, stainless steel appliances, skylight, and ample storage. The private primary suite overlooks the yard and features dual closets and an updated en-suite bath with double vanity. Along the skylight-lit hallway are two additional bedrooms and a hallway bath with shower-over-tub and floating vanity. Warm-brass hardware, hinges, and light fixtures add a designer touch throughout. Outdoor spaces include a newly fenced front yard and backyard pergola for entertaining and relaxation. Conveniently located near Bayside Academy, Bayside Performing Arts Center, and nearby parks, with easy access to BART, Caltrain, Highways 101 and 92, Costco, and Bridgepointe Shopping Center.
Full Property Details
Full Property Details for 2053 Harding Ave
General
- Sold For: $1,800,000
- Status: Closed
- Type: Single Family
- Source: RE_Infolink
- MLS ID: ML82050786
- Added to Site: 48 day(s) ago
Interior
- Fireplace(s): Living Room
Rooms
Bathrooms
- Total Bathrooms: 2
- Full Bathrooms: 2
- Bathroom Features: Double Sinks, Primary - Stall Shower(s), 1 Shower over Tub
Bedrooms
- Total Bedrooms: 3
- Bedroom Features: Primary Suite / Retreat
Other Rooms
- Family Room: No Family Room
- Kitchen: Countertop - Quartz, Dishwasher, Garbage Disposal, Hood over Range, Gas Oven/Range, Refrigerator, Skylight
- Laundry: In Garage
Additional Information
- Extras: Not Applicable
Parking
- Garage Spaces: 2
- Parking Features: Attached Garage, On Street
Location
- Area: Parkside
- County: San Mateo
- Cross Streets: Van Burden St
Heating & Cooling
- Cooling Type: None
- Heating Type: Central Air (Gas/Forced Air)
Utilities
- Sewer: Public Sewer
- Water: Public
- Utility Description: Public Utilities
Structural Information
- Construction: Detached
- Foundation: Crawlspace
- Roof: Tar and Gravel
- Square Feet: 1,300
- Year Built: 1955
Lot Features
- Lot Size (Acres): 0.1533
- Minimum Lot Size: 6678
- Lot Size (Sq. Ft.): 6,678
- Zoning: R106
Get Pre-Approved Today
Schools
Schools serving 2053 Harding Ave
School Districts:San Mateo-Foster City Elementary School District, San Mateo Union High School District
| Name | Grades | Distance |
|---|---|---|
Bayside Academy 2025 Kehoe Avenue, San Mateo, CA 94403 | K-5 | 0.1 mi |
Aragon High School 900 Alameda de las Pulgas, San Mateo, CA 94402 | 9-12 | 2.2 mi |
Disclaimer:
School attendance boundaries provided by ATTOM Data Solutions and are for reference only. Contact the school directly to verify enrollment eligibility.
Price & Sales History for 2053 Harding Ave
Date
Details
Price
Change
Source
7/20/2026
Sold
$1,800,000
13.92%
MLS
6/15/2026
Listed
$1,580,000
—
MLS
Disclaimer: Historical sales information is derived from public records provided by the county offices. Information is not guaranteed and should be independently verified.
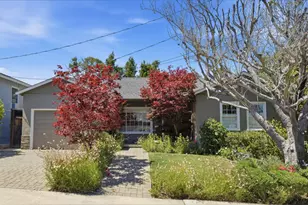
2053 Harding Ave, San Mateo, CA 94403 (MLS# ML82050786) is a Single Family property that was sold at $1,800,000 on July 20, 2026. This property was listed by Xiaozhu Kang Daydreamer Team from our Cupertino Office.Want to learn more about 2053 Harding Ave? Do you have questions about finding other Single Family real estate for sale in San Mateo? You can browse all San Mateo real estate or contact a Coldwell Banker agent to request more information.