This is a carousel with tiles that activate property listing cards. Use the previous and next buttons to navigate.
1/1
$1,825,000
This is a carousel with tiles that activate property listing cards. Use the previous and next buttons to navigate.
1/1
Property Description
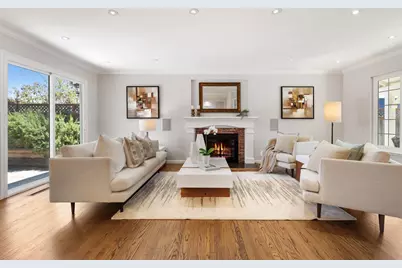
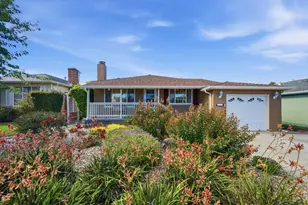
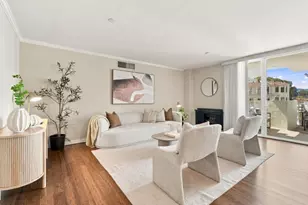
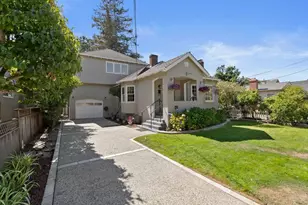
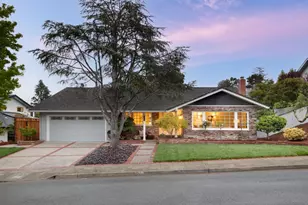
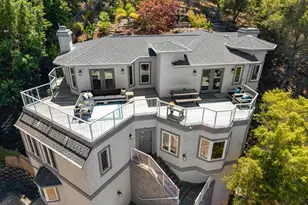
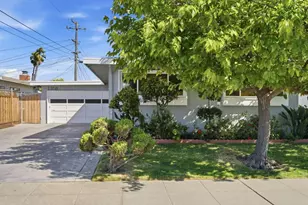
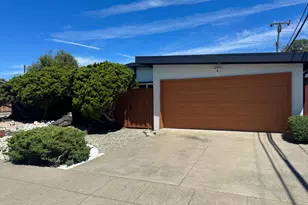
Home Sweet Home! This tastefully updated home includes 3 bedrooms, 2 full baths, family room, an updated kitchen and baths. Stainless steel appliances, New Quartz counters, New tile floors, and fresh paint means the space is ready for any culinary event. The living room, dining kitchen and family room flows together, while maintaining their own identity. This provides you the flexibility to design the space so that it matches your lifestyle. Sought after Fiesta Gardens Neighborhood has great amenities such as pool, clubhouse, tennis court, play ground and more! Highly rated San Mateo Schools too! This enclave of homes is ideally situated for commuters, nestled between Highways 101 and 92, close to El Camino Real, and shopping nearby such as Trader Joe's and Hillsdale Shopping Center. Truly a Must See before it's Gone!
Full Property Details
Full Property Details for 2251 Southampton Way
General
- Sold For: $1,825,000
- HOA FEE: $52/month
- HOA FEE FREQ.: Annually
- Status: Closed
- Type: Single Family
- Source: RE_Infolink
- MLS ID: ML82055982
- Added to Site: 48 day(s) ago
Interior
- Fireplace(s): Wood-Burning
- Flooring: Tile, Carpet, Hardwood
Rooms
Bathrooms
- Total Bathrooms: 2
- Full Bathrooms: 2
- Bathroom Features: Shower and Tub, Solid Surface, Stall Shower, Stone, Updated Bath
Bedrooms
- Total Bedrooms: 3
Other Rooms
- Family Room: Kitchen / Family Room Combo
- Kitchen: 220 Volt Outlet, Countertop - Quartz, Dishwasher, Garbage Disposal, Hood over Range, Gas Hookups, Built-In Oven, Refrigerator
- Laundry: In Garage
Additional Information
- Extras: Not Applicable
Parking
- Garage Spaces: 2
- Parking Features: Attached Garage
Location
- Area: Fiesta Gardens Etc.
- County: San Mateo
- Cross Streets: Bermuda/Annapolis
Community
- Association: Yes
- Assoc. Fees Include: Pool, Spa, or Tennis, Recreation Facility
Heating & Cooling
- Cooling Type: Whole House / Attic Fan
- Heating Type: Central Air (Gas/Forced Air)
Utilities
- Sewer: Public Sewer
- Water: Public
- Utility Description: Public Utilities
Structural Information
- Architectural Style: Ranch
- Construction: Detached, Wood Frame
- Foundation: Concrete Perimeter
- Roof: Composition
- Square Feet: 1,530
- Year Built: 1956
Lot Features
- Lot Size (Acres): 0.1148
- Minimum Lot Size: 5000
- Lot Size (Sq. Ft.): 5,000
- Zoning: R10006
- Fencing (Description): Fenced Back
Financial Considerations
- Association Fee: $622
- Assoc Fee Freq.: Annually
Listed by Compass, Carmen Miranda
Sold by Kine, Kevin Cruz and Kinetic Real Estate, Christian Moya

Get Pre-Approved Today
Schools
Schools serving 2251 Southampton Way
School Districts:San Mateo-Foster City Elementary School District, San Mateo Union High School District
| Name | Grades | Distance |
|---|---|---|
Sunnybrae Elementary School 1031 South Delaware Street, San Mateo, CA 94402 | K-5 | 1.4 mi |
Borel Middle School 425 Barneson Avenue, San Mateo, CA 94402 | 6-8 | 1.6 mi |
Hillsdale High School 3115 Del Monte Street, San Mateo, CA 94403 | 9-12 | 1.6 mi |
Disclaimer:
School attendance boundaries provided by ATTOM Data Solutions and are for reference only. Contact the school directly to verify enrollment eligibility.
Price & Sales History for 2251 Southampton Way
Date
Details
Price
Change
Source
9/02/2026
Sold
$1,825,000
4.29%
MLS
7/31/2026
Listed
$1,749,888
—
MLS
Disclaimer: Historical sales information is derived from public records provided by the county offices. Information is not guaranteed and should be independently verified.
2251 Southampton Way, San Mateo, CA 94403 (MLS# ML82055982) is a Single Family property that was sold at $1,825,000 on September 02, 2026. Want to learn more about 2251 Southampton Way? Do you have questions about finding other Single Family real estate for sale in San Mateo? You can browse all San Mateo real estate or contact a Coldwell Banker agent to request more information.