This is a carousel with tiles that activate property listing cards. Use the previous and next buttons to navigate.
1/1
$3,599,992
This is a carousel with tiles that activate property listing cards. Use the previous and next buttons to navigate.
1/1
Property Description
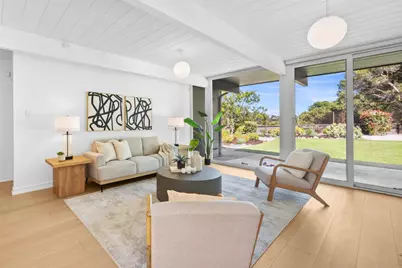
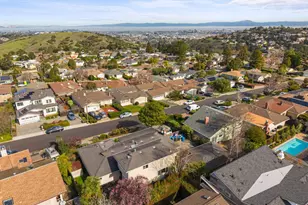
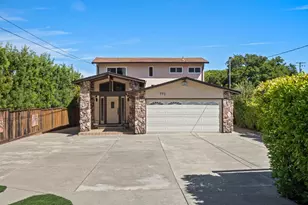
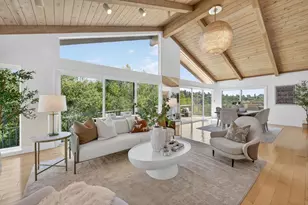
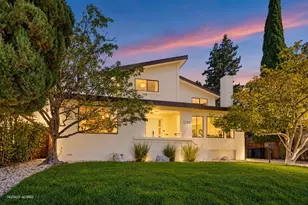
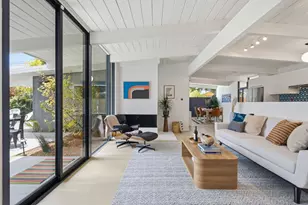
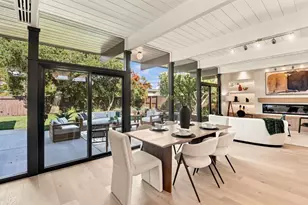
An Eichler that lives as well as it looks. Set on a quiet cul-de-sac with sweeping valley views, Roxbury House preserves the light, openness, and indoor-outdoor connection that define Eichler living while offering the space, comfort, and functionality modern life demands. At the heart of the home, a generous kitchen, dining, and family room open directly to the beautifully landscaped backyard, creating an effortless connection between indoor and outdoor living. Walls of glass frame the surrounding landscape and fill the home with natural light throughout the day, while slender side-lite windows sneak leafy vignettes into the living spaces, creating moments of delight at every turn. With 4 bedrooms, 3 bathrooms, a separate laundry room, an art studio adjacent to the two-car garage, dual-pane windows, an updated roof, and a rare flat backyard with dedicated play areas, Roxbury House offers something increasingly difficult to find: an Eichler designed not just to admire, but to enjoy every day.
Full Property Details
Full Property Details for 40 Roxbury Ln
General
- Sold For: $3,599,992
- Status: Closed
- Type: Single Family
- Source: RE_Infolink
- MLS ID: ML82050779
- Added to Site: 55 day(s) ago
Interior
- Rooms/Areas: Artist Studio, Laundry Room
- Interior Features: Garden Window, High Ceiling , Open Beam Ceiling, Walk-In Closet
- Fireplace(s): Family Room, Other
Rooms
Bathrooms
- Total Bathrooms: 3
- Full Bathrooms: 3
- Bathroom Features: Double Sinks, Oversized Tub, 1 Shower over Tub, Tub in Primary Bedroom
Bedrooms
- Total Bedrooms: 4
- Bedroom Features: More than One Bedroom on Ground Floor
Other Rooms
- Family Room: Separate Family Room
- Kitchen: Gas Cooktop, Countertop - Quartz, Dishwasher, Hood over Range, Microwave, Built-In Oven, Refrigerator, Skylight
- Laundry: Inside, Washer / Dryer
Additional Information
- Extras: Not Applicable
Parking
- Garage Spaces: 2
- Parking Features: Attached Garage
Location
- Area: The Highlands / Ticonderoga
- County: San Mateo
- Cross Streets: Forge Rd
Heating & Cooling
- Cooling Type: None
- Heating Type: Radiant
Utilities
- Sewer: Public Sewer
- Water: Public
- Utility Description: Public Utilities
Structural Information
- Construction: Detached
- Foundation: Concrete Slab
- Roof: Flat / Low Pitch
- Square Feet: 2,450
- Year Built: 1960
Lot Features
- Property View: Canyon, Garden / Greenbelt, Greenbelt, Hills, Mountains, Ridge
- Minimum Lot Size: 13644
- Lot Size (Sq. Ft.): 13,644
- Zoning: R10008
Listed by Compass, William Cheung and Compass, Laura Lee
Sold by Kwlge, Joel Stieber

Get Pre-Approved Today
Schools
Schools serving 40 Roxbury Ln
School Districts:San Mateo-Foster City Elementary School District, San Mateo Union High School District
| Name | Grades | Distance |
|---|---|---|
Highlands Elementary School, San Mateo, CA 2320 Newport Street, San Mateo, CA 94402 | K-5 | 0.4 mi |
Borel Middle School 425 Barneson Avenue, San Mateo, CA 94402 | 6-8 | 2.1 mi |
Aragon High School 900 Alameda de las Pulgas, San Mateo, CA 94402 | 9-12 | 1.8 mi |
Disclaimer:
School attendance boundaries provided by ATTOM Data Solutions and are for reference only. Contact the school directly to verify enrollment eligibility.
Price & Sales History for 40 Roxbury Ln
Date
Details
Price
Change
Source
7/16/2026
Sold
$3,599,992
9.42%
MLS
6/12/2026
Listed
$3,290,000
—
MLS
Disclaimer: Historical sales information is derived from public records provided by the county offices. Information is not guaranteed and should be independently verified.
40 Roxbury Ln, San Mateo, CA 94402 (MLS# ML82050779) is a Single Family property that was sold at $3,599,992 on July 16, 2026. Want to learn more about 40 Roxbury Ln? Do you have questions about finding other Single Family real estate for sale in San Mateo? You can browse all San Mateo real estate or contact a Coldwell Banker agent to request more information.