This is a carousel with tiles that activate property listing cards. Use the previous and next buttons to navigate.
1/1
$9,000
This is a carousel with tiles that activate property listing cards. Use the previous and next buttons to navigate.
1/1
Property Description
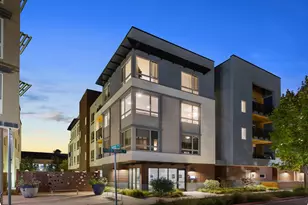
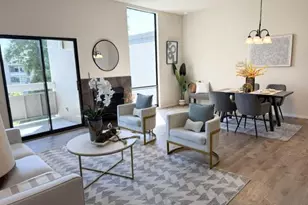
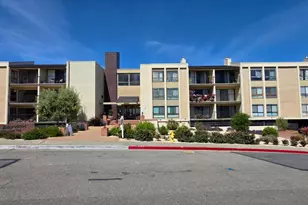
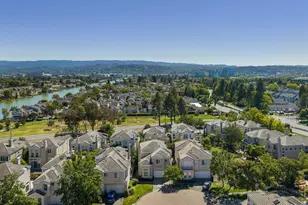
One of the most exceptional corner residences in Bay Meadows! This spacious 4-bedroom, 3-bathroom townhouse with a dedicated office enjoys a premier location overlooking the park and offers an abundance of natural light throughout. The expansive living room features soaring ceilings, custom motorized blinds, and seamlessly flows into the stunning gourmet chef's kitchen, complete with granite countertops, stainless steel appliances, a large center island with breakfast bar, and an inviting dining area. Step outside to the generous covered balcony perfect for morning coffee or al fresco dining. Upstairs, the elegant primary suite offers a walk-in closet and a spa-inspired en-suite bathroom featuring a soaking tub, separate stall shower, and dual-sink vanity. Additional highlights include a dedicated office or playroom on the lower level, central air conditioning, beautiful hardwood floors, an in-unit laundry room, an attached two-car garage, and abundant storage throughout. Enjoy the best of Bay Meadows living with parks, playgrounds, a community garden with BBQs, Caltrain, Whole Foods, Nueva School, Hillsdale Shopping Center, Fieldwork Brewing, and Blue Bottle Coffee all just moments away. Conveniently located near Highways 101, 92, and 280, with easy access to SFO.
Full Property Details
Full Property Details for 401 Derby Ave
General
- Rent: $9,000
- Status: Closed
- Type: Townhouse
- Source: RE_Infolink
- MLS ID: ML82054842
- Added to Site: 24 day(s) ago
Rental Information
- Rent Includes: Association Fees, Laundry Facilities
Interior
- Rooms/Areas: Laundry Room, Office Area, Storage
- Flooring: Carpet, Hardwood
Rooms
Bathrooms
- Total Bathrooms: 3
- Full Bathrooms: 3
Bedrooms
- Total Bedrooms: 4
Other Rooms
- Family Room: No Family Room
- Kitchen: Gas Cooktop, Dishwasher, Freezer, Island, Microwave, Refrigerator
- Laundry: Washer / Dryer
Parking
- Parking Features: Attached Garage, Gate / Door Opener
Location
- Area: Fiesta Gardens Etc.
- County: San Mateo
Community
- Assoc. Fees Include: Outdoor Game Court, Garden / Greenbelt / Trails, Playground
Heating & Cooling
- Cooling Type: Central AC
- Heating Type: Central Air (Forced Air)
Structural Information
- Square Feet: 2,704
- Year Built: 2013
Lot Features
- Grounds/Landscape: Balcony / Patio
Financial Considerations
- Association Fee: Yes
Disclosures and Reports
- Restrictions: Other
Listed by Compass, Sternsmith Group
Sold by Apr, Jenna Chambers

Schools
Schools serving 401 Derby Ave
School Districts:San Mateo-Foster City Elementary School District, San Mateo Union High School District
| Name | Grades | Distance |
|---|---|---|
George Hall Elementary School 130 San Miguel Way, San Mateo, CA 94403 | K-5 | 0.6 mi |
Abbott Middle School 600 36th Avenue, San Mateo, CA 94403 | 6-8 | 1.1 mi |
Hillsdale High School 3115 Del Monte Street, San Mateo, CA 94403 | 9-12 | 1.3 mi |
Disclaimer:
School attendance boundaries provided by ATTOM Data Solutions and are for reference only. Contact the school directly to verify enrollment eligibility.
Price History for 401 Derby Ave
Date
Details
Price
Change
Source
8/06/2026
Sold
$9,000
—
MLS
7/20/2026
Listed
$9,000
—
MLS
Disclaimer: Historical sales information is derived from public records provided by the county offices. Information is not guaranteed and should be independently verified.
401 Derby Ave, San Mateo, CA 94403 (MLS# ML82054842) is a Townhouse property that was sold at $9,000 on August 06, 2026. Want to learn more about 401 Derby Ave? Do you have questions about finding other real estate for sale or rent in San Mateo? You can browse all San Mateo rentals or contact a Coldwell Banker agent to request more information.