This is a carousel with tiles that activate property listing cards. Use the previous and next buttons to navigate.
1/1
$2,250,000
This is a carousel with tiles that activate property listing cards. Use the previous and next buttons to navigate.
1/1
Property Description
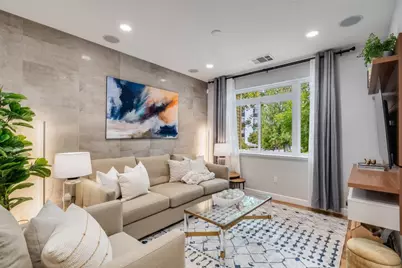
Unrivaled in contemporary refinement, this expansive 4BR/4BA townhouse is set in one of Bay Meadows premier locations and stands among the communitys most distinguished residences. Architected with the presence, scale, and livability of a single-family home, the intentionally proportioned spaces flow naturally across a highly functional multi-level floor plan. Soaring ceilings, wide-plank floors, sophisticated tile-clad feature walls, modern wainscoting, rich moldings, custom built-ins, and recessed lighting elevate the interiors throughout. Premium appliances, integrated surround-sound ceiling speakers, custom closets, and a whole-home water filtration and softening system further reflect the homes exceptional attention to detail. Generous living and dining areas extend from the kitchen, giving an open, connected feel. Main-level bedroom and full bath offer welcome separation, complemented by a private lower-level ensuite bedroom. Upstairs, two additional bedrooms include a spacious primary suite with an oversized shower, walk-in closet, and private balcony. Dedicated laundry room and a finished, attached two-car garage complete the home. Paramount convenience places the community garden, parks, dining, Hillsdale Mall, and Caltrain just moments away.
Full Property Details
Full Property Details for 403 Neves Rd
General
- Sold For: $2,250,000
- HOA FEE: $468/month
- Status: Closed
- Type: Condo
- Source: RE_Infolink
- MLS ID: ML82061062
- Added to Site: 51 day(s) ago
Interior
- Rooms/Areas: Laundry Room
Rooms
Bathrooms
- Total Bathrooms: 4
- Full Bathrooms: 4
Bedrooms
- Total Bedrooms: 4
Other Rooms
- Family Room: Other
- Laundry: Inside
Additional Information
- Extras: Not Applicable
Parking
- Garage Spaces: 2
- Parking Features: Attached Garage
Location
- Area: Fiesta Gardens Etc.
- County: San Mateo
- Cross Streets: Mawing Rd
Community
- Association: Yes
- Assoc. Fees Include: Exterior Maintenance, Reserves, Common Area Electricity, Common Area Insurance, Common Area Gas, Common Area Maintenance
Heating & Cooling
- Cooling Type: Central AC
- Heating Type: Central Air (Forced Air)
Utilities
- Sewer: Public Sewer
- Water: Public
- Utility Description: Public Utilities
Structural Information
- Foundation: Other
- Roof: Other
- Square Feet: 2,172
- Year Built: 2016
Lot Features
- Lot Size (Acres): 0.0674
- Minimum Lot Size: 2938
- Lot Size (Sq. Ft.): 2,938
- Zoning: Residential
Financial Considerations
- Association Fee: $468
- Assoc Fee Freq.: Monthly
Disclosures and Reports
- Restrictions: Other
Listed by Compass, Nicholas Delis
Sold by Apr, Sternsmith Group
Get Pre-Approved Today
Schools
Schools serving 403 Neves Rd
School Districts:San Mateo-Foster City Elementary School District, San Mateo Union High School District
| Name | Grades | Distance |
|---|---|---|
George Hall Elementary School 130 San Miguel Way, San Mateo, CA 94403 | K-5 | 0.4 mi |
Abbott Middle School 600 36th Avenue, San Mateo, CA 94403 | 6-8 | 1 mi |
Hillsdale High School 3115 Del Monte Street, San Mateo, CA 94403 | 9-12 | 1.2 mi |
Disclaimer:
School attendance boundaries provided by ATTOM Data Solutions and are for reference only. Contact the school directly to verify enrollment eligibility.
Price & Sales History for 403 Neves Rd
Date
Details
Price
Change
Source
10/29/2026
Sold
$2,250,000
2.83%
MLS
9/11/2026
Listed
$2,188,000
—
MLS
Disclaimer: Historical sales information is derived from public records provided by the county offices. Information is not guaranteed and should be independently verified.
403 Neves Rd, San Mateo, CA 94403 (MLS# ML82061062) is a Condo property that was sold at $2,250,000 on October 29, 2026. Want to learn more about 403 Neves Rd? Do you have questions about finding other Condo real estate for sale in San Mateo? You can browse all San Mateo real estate or contact a Coldwell Banker agent to request more information.