This is a carousel with tiles that activate property listing cards. Use the previous and next buttons to navigate.
1/1
$4,800,000
This is a carousel with tiles that activate property listing cards. Use the previous and next buttons to navigate.
1/1
Property Description
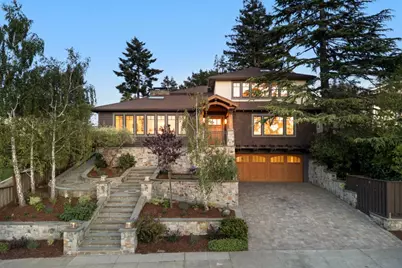
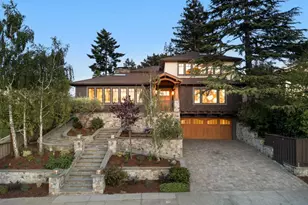
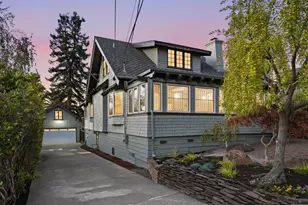
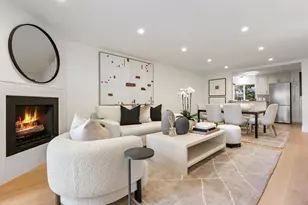
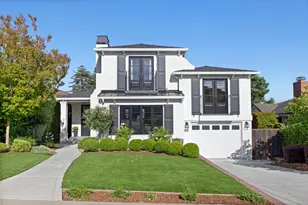
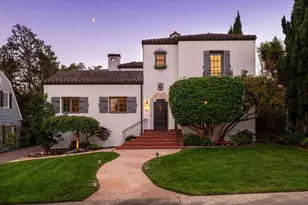
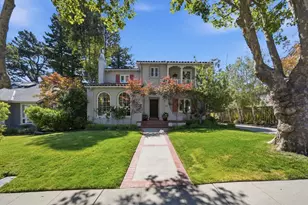
Elevated above the street in the sought-after Baywood neighborhood, this extensively transformed Craftsman home commands sweeping views across the Bay, the San Francisco skyline, and the East Bay hills. The authentic Craftsman architectural details including stone cladding, tapered columns, shingled siding, and bluestone walkways. Brazilian cherry wood floors, extensive custom built-ins, skylights, and natural stone and tile finishes extend throughout. Spacious living room with stone fireplace, walls of open cabinetry, and expansive front windows. Open dining area connects to the covered built-in barbecue patio and beautifully appointed kitchen with sleek taupe cabinetry, granite slab counters, premium appliances, peninsula seating, spacious island, and operable skylight. There are 5 bedrooms and 3.5 baths across two levels for a variety of lifestyle needs, including two en suite baths. The upstairs primary suite has a balcony, two walk-in closets, and a spa-inspired bath, plus a family/media room upstairs with a wet bar. Detached bonus studio is perfect for an office, fitness center, or playroom, plus there is a privately located spa. Just one-half mile from downtown San Mateo. Schools: Baywood Elementary, Borel Middle, and Aragon High (buyer to verify).
Full Property Details
Full Property Details for 429 Virginia Ave
General
- Sold For: $4,800,000
- Status: Closed
- Type: Single Family
- Source: RE_Infolink
- MLS ID: ML82048235
- Added to Site: 49 day(s) ago
Interior
- Rooms/Areas: Artist Studio, Attic, Den / Study / Office, Laundry Room, Library, Storage, Utility Room, Workshop
- Interior Features: Garden Window, High Ceiling , Open Beam Ceiling, Skylight, Vaulted Ceiling , Walk-In Closet, Wet Bar
- Fireplace(s): Gas-Burning, Gas Starter, Living Room
- Flooring: Hardwood, Travertine
Rooms
Bathrooms
- Total Bathrooms: 4
- Full Bathrooms: 3
- Half Bathrooms: 1
- Bathroom Features: Double Sinks, Full on Ground Floor, Oversized Tub, Skylight , 2 Stall Showers or More, Tile, Tub with Jets
Bedrooms
- Total Bedrooms: 5
- Bedroom Features: More than One Bedroom on Ground Floor, More than One Primary Bedroom, Primary Bedroom on Ground Floor, Primary Suite / Retreat, Walk-In Closet
Other Rooms
- Family Room: Separate Family Room
- Kitchen: Gas Cooktop, Granite Countertop, Dishwasher, Freezer, Garbage Disposal, Hood over Range, Icemaker, Island with Sink, Microwave, Gas Oven/Range, Refrigerator, Skylight, Wine Refrigerator
- Laundry: Dryer, In Utility Room, Inside, Washer
Additional Information
- Extras: Not Applicable
Parking
- Garage Spaces: 2
- Parking Features: Attached Garage, Gate / Door Opener, Off-Street Parking
Location
- Area: Baywood/Parrott Park
- County: San Mateo
- Cross Streets: Harvard Rd
Heating & Cooling
- Cooling Type: Central AC
- Heating Type: Central Air (Gas/Forced Air), Heating (2 Zones or More), Radiant Floors
Utilities
- Sewer: Public Sewer
- Water: Public
- Telecomm.: Fiber-Ready
- Utility Description: Public Utilities
Structural Information
- Architectural Style: Craftsman
- Construction: Detached, Shingle, Stone, Stucco, Wood
- Foundation: Concrete Perimeter and Slab, Crawlspace, Mudsill, Pos
- Roof: Fiberglass, Shingle
- Disability Access: Bathroom Features, Grab Bars, Wheelchair Access
- Square Feet: 3,270
- Year Built: 1951
Lot Features
- Property View: Bay, City Lights
- Minimum Lot Size: 8605
- Lot Size (Sq. Ft.): 8,605
- Grounds/Landscape: Back Yard, Balcony / Patio, BBQ Area, Fenced, Gazebo, Outdoor Fireplace, Sprinklers - Auto, Sprinklers - Lawn, Other
- Zoning: R10006
- Lot Description: Gently Sloped, Private / Secluded, Surveyed , Views
- Fencing (Description): Fenced, Gate, Wood
Green Features
- Energy Efficient: Attic Fan , Ceiling Insulation, Double-Pane Windows, Energy Star Appliances, Energy Star HVAC, Energy Star Lighting, Low-Flow Shower, Low-Flow Toilet, Skylight, Thermostat Controller
Listed by Compass, Raziel A. Ungar
Sold by Comp90, Aileen Fernandez and Compass, Marco Wan

Get Pre-Approved Today
Schools
Schools serving 429 Virginia Ave
School Districts:San Mateo Union High School District, San Mateo-Foster City Elementary School District
| Name | Grades | Distance |
|---|---|---|
Baywood Elementary School 600 Alameda de las Pulgas, San Mateo, CA 94402 | K-5 | 0.2 mi |
Borel Middle School 425 Barneson Avenue, San Mateo, CA 94402 | 6-8 | 0.6 mi |
Aragon High School 900 Alameda de las Pulgas, San Mateo, CA 94402 | 9-12 | 0.4 mi |
Disclaimer:
School attendance boundaries provided by ATTOM Data Solutions and are for reference only. Contact the school directly to verify enrollment eligibility.
Price & Sales History for 429 Virginia Ave
Date
Details
Price
Change
Source
6/12/2026
Sold
$4,800,000
26.48%
MLS
5/22/2026
Listed
$3,795,000
—
MLS
Disclaimer: Historical sales information is derived from public records provided by the county offices. Information is not guaranteed and should be independently verified.
429 Virginia Ave, San Mateo, CA 94402 (MLS# ML82048235) is a Single Family property that was sold at $4,800,000 on June 12, 2026. Want to learn more about 429 Virginia Ave? Do you have questions about finding other Single Family real estate for sale in San Mateo? You can browse all San Mateo real estate or contact a Coldwell Banker agent to request more information.