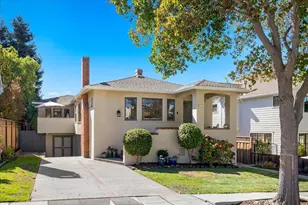
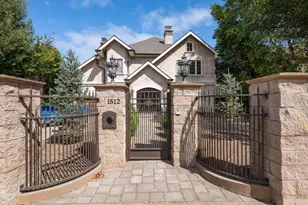
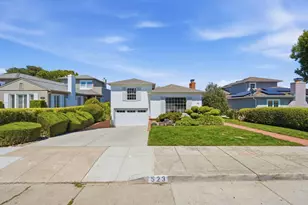
This is a carousel with tiles that activate property listing cards. Use the previous and next buttons to navigate.
1/1
$3,060,880
This is a carousel with tiles that activate property listing cards. Use the previous and next buttons to navigate.
1/1
Property Description
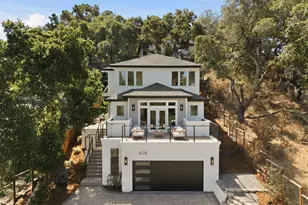
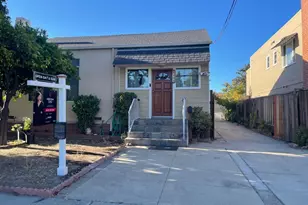
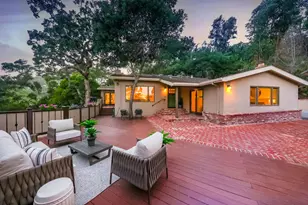
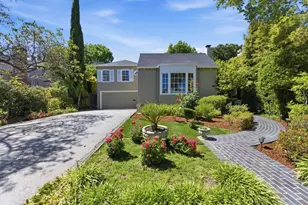
Come experience Baywood at its best! Tucked away on a super quiet street with a set-back frontage, this beautifully updated, turnkey home offers the perfect balance of comfort, style, and privacy. Enter thru a charming front pathway into a light-filled, single-level home featuring hardwood floors, crown molding, and recessed lighting w/ dimmers, double pane windows throughout. Formal living room flow seamlessly into the dining room, enhanced by built-in sound systems and abundant natural light from skylights. At the heart of the home is a remodeled open-concept kitchen with high-end appliances, connecting effortlessly to the dining area. French doors open to a large outdoor patio with views of Mt. Diablo, creating the perfect indoor-outdoor setting, perfect for entertaining. The home offers 3 generously sized bdrms and 2 full baths, including a private primary en suite, w/ bathrooms featuring soaring ceilings for added space and light. Step outside to a large, flat backyard with multiple access points, ideal for gatherings, relaxation. Located just blocks from top-rated schools and mins to Dtwn San Mateo, with easy access to Hwy 280. A rare opportunity in a highly walkable, top-tier neighborhood.
Full Property Details
Full Property Details for 511 Yale Dr
General
- Sold For: $3,060,880
- Status: Closed
- Type: Single Family
- Source: RE_Infolink
- MLS ID: ML82044348
- Added to Site: 78 day(s) ago
Interior
- Rooms/Areas: Formal Entry
- Fireplace(s): Gas-Burning
- Flooring: Tile, Hardwood
Rooms
Bathrooms
- Total Bathrooms: 2
- Full Bathrooms: 2
- Bathroom Features: Showers over Tubs (2 or More), Dual-Flush Toilet
Bedrooms
- Total Bedrooms: 3
Other Rooms
- Family Room: No Family Room
- Kitchen: Granite Countertop, Dishwasher, Gas Cooktop, Built-In Oven, Refrigerator
- Laundry: Gas Hookup, Inside
Additional Information
- Extras: Not Applicable
Parking
- Garage Spaces: 2
- Parking Features: Attached Garage, On Street, Off-Street Parking
Location
- Area: Baywood Knolls
- County: San Mateo
- Cross Streets: Parrott/Nevada
Heating & Cooling
- Cooling Type: Central AC
- Heating Type: Forced Air
Utilities
- Sewer: Public Sewer
- Water: Public
- Utility Description: Public Utilities
Structural Information
- Architectural Style: Country English
- Construction: Detached
- Foundation: Concrete Perimeter
- Roof: Composition
- Square Feet: 1,650
- Year Built: 1941
Lot Features
- Property View: Neighborhood
- Lot Size (Acres): 0.14
- Minimum Lot Size: 6098
- Lot Size (Sq. Ft.): 6,098
- Zoning: R10006
Get Pre-Approved Today
Schools
Schools serving 511 Yale Dr
School Districts:San Mateo-Foster City Elementary School District, San Mateo Union High School District
| Name | Grades | Distance |
|---|---|---|
Baywood Elementary School 600 Alameda de las Pulgas, San Mateo, CA 94402 | K-5 | 0.3 mi |
Borel Middle School 425 Barneson Avenue, San Mateo, CA 94402 | 6-8 | 0.8 mi |
Aragon High School 900 Alameda de las Pulgas, San Mateo, CA 94402 | 9-12 | 0.3 mi |
Disclaimer:
School attendance boundaries provided by ATTOM Data Solutions and are for reference only. Contact the school directly to verify enrollment eligibility.
Price & Sales History for 511 Yale Dr
Date
Details
Price
Change
Source
5/13/2026
Sold
$3,060,880
22.68%
MLS
4/23/2026
Listed
$2,495,000
—
MLS
Disclaimer: Historical sales information is derived from public records provided by the county offices. Information is not guaranteed and should be independently verified.
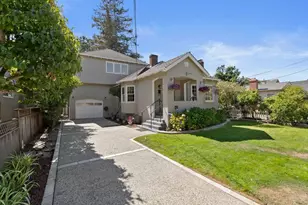
511 Yale Dr, San Mateo, CA 94402 (MLS# ML82044348) is a Single Family property that was sold at $3,060,880 on May 13, 2026. This property was sold by Celine Song from our Cupertino Office.Want to learn more about 511 Yale Dr? Do you have questions about finding other Single Family real estate for sale in San Mateo? You can browse all San Mateo real estate or contact a Coldwell Banker agent to request more information.