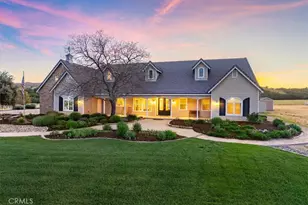
Full Property Details for 6172 Hawk Ridge Pl
General
- Price: $1,795,000
- Status: Active
- Type: Single Family
- Source: MRMLS
- MLS ID: NS26168506
- Updated: 9/15/2026
- Days on Market: 68 days
- Added to Site: 68 day(s) ago
Interior
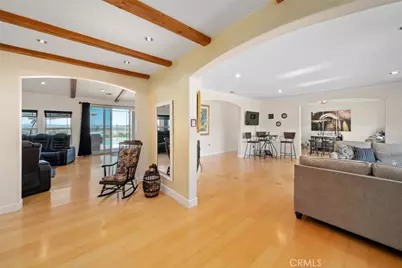
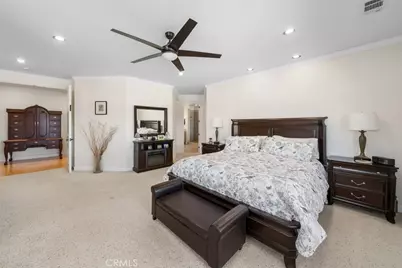
- Rooms/Areas: Walk-In Closet, Entry, Separate Family Room, Laundry, Kitchen, Living Room, Family Room, Primary Suite
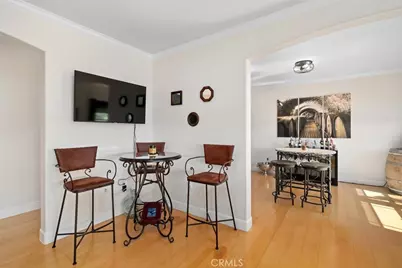
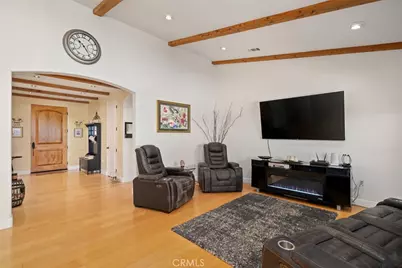
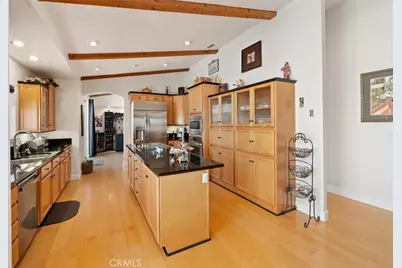
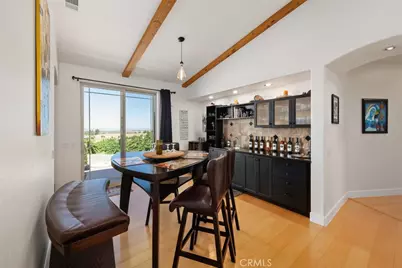
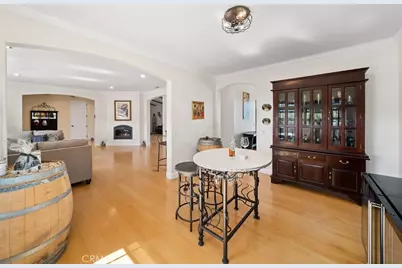
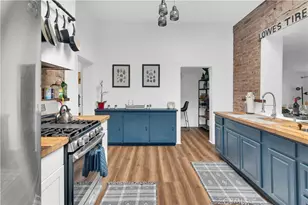
- Interior Features: Wet Bar, High Ceilings, Granite Counters, Ceiling Fan(s), Stone Counters, Open Floorplan, Bar, Cathedral Ceiling(s), Beamed Ceilings, Crown Molding, Built-in Features
- Fireplace: Yes
- Fireplace(s): Living Room
- Eating Areas: Breakfast Counter/Bar, Dining Room, In Kitchen, Breakfast Nook
- Appliances: Electric Oven, Electric Cooktop, Water Purifier, Water Line to Refrigerator, Propane Water Heater, Icemaker, Refrigerator, Disposal, Dishwasher, Hot Water Circulator, Microwave, ENERGY STAR Qualified Water Heater
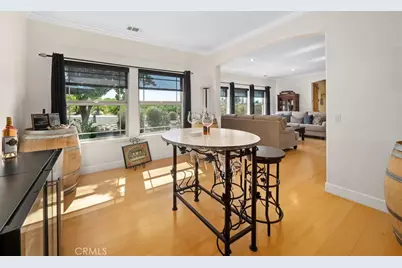
- Flooring: Wood
Rooms
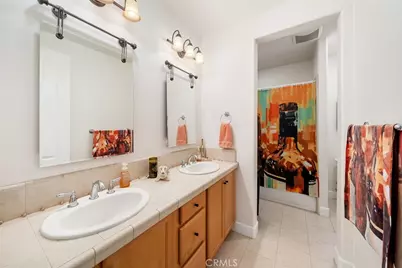
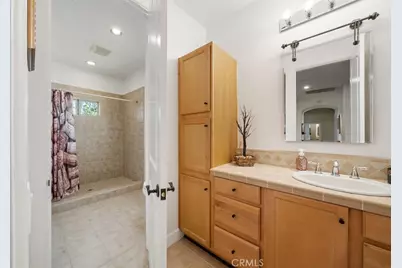
- Total Bathrooms: 4
- Full Bathrooms: 3
- Half Bathrooms: 1
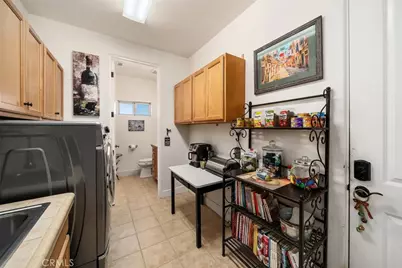
- Laundry: Inside, Individual Room, Washer Included, Dryer Included
Additional Information
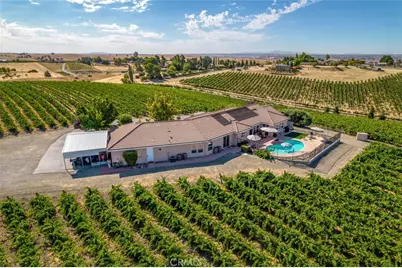
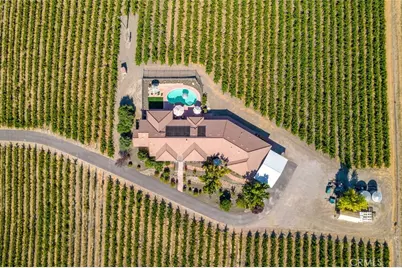
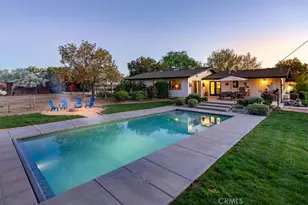
- Pool: Yes
- Pool Description: In-Ground, Fenced, Exercise Pool, Private, Gunite
- Spa Description: None
Exterior
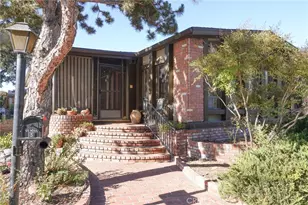
- Deck/Patio: Covered, Front Porch, Concrete, Deck
Parking
- Garage: Yes
- Garage Spaces: 3
- Carport Spaces: 3
- Parking: Garage (Three Doors), Detached Carport, Garage Faces Side
Location
- County: San Luis Obispo
- Driving Directions: CA-46 East-Right on Jardine Road-Right on Hog Canyon, Slight Right onto Independence Ranch Pl.-Right onto Hawk Ridge Road.
School Information
- School District: Paso Robles Joint Unified
- High School: OTHER
Community
- Community Features: Rural, Mountainous
Heating & Cooling
- Cooling Type: Dual, Central Air, ENERGY STAR Qualified Equipment
- Heating Type: Propane, Forced Air, Central, ENERGY STAR Qualified Equipment
Utilities
- Sewer: Conventional Septic
- Water: Well, Private
Structural Information
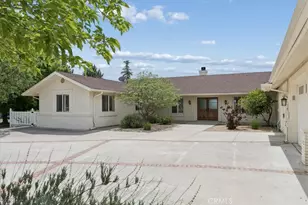
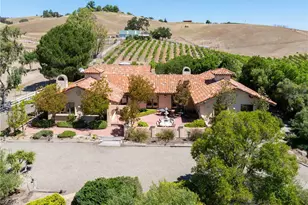
- Architectural Style: Mediterranean
- Structure Type: Single Family Residence
- Construction: Ducts Professionally Air-Sealed, Stucco, Drywall Walls
- Foundation: Slab
- Roof: Concrete, Tile
- Common Walls: No Common Walls
- Windows: Double-Pane Windows, Screens
- Doors: Sliding Doors, Panel Doors
- Disability Access: Doors - Swing In, No Interior Steps
- Entry Location: Hawk Ridge Place
- Stories/Levels: One
- Stories Description: One
- Square Feet: 3,531
- Sq. Ft. Source: Assessor
- Year Built: 2006
- Year Built Source: Public Records
- Property Condition: Turnkey
Lot Features
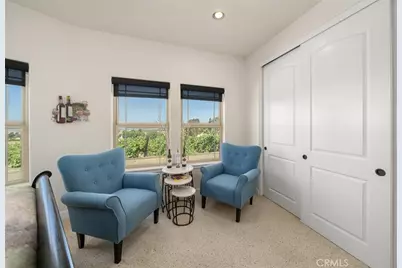
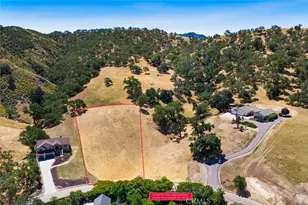
- Property View: Mountain(s), City Lights, Valley, Vineyard, Panoramic
- Lot Size (Acres): 10
- Lot Size (Sq. Ft.): 435,600
- Lot Size Source: Assessor
- Lot Description: Agricultural (Vine/Orchard), Gentle Sloping, 6-10 Units/Acre
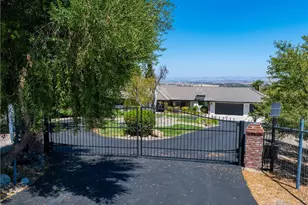
- Fencing (Description): Wire, Wrought Iron
Financial Considerations
- Price Per Sq. Ft.: $508.35
Disclosures and Reports
- Special Conditions: Standard
Listed by eXp Realty of Southern California, Inc., JoCeal Urbaniak and eXp Realty of Greater Los Angeles, Inc., Haley Ghezzi