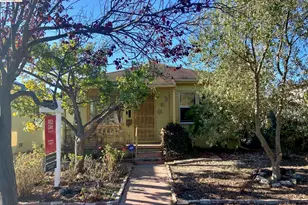
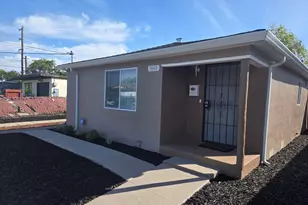
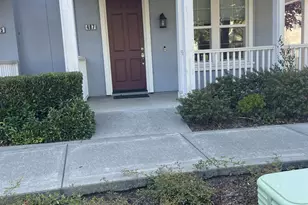
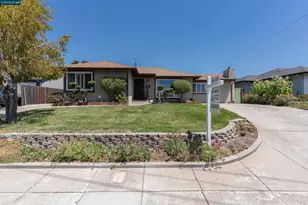
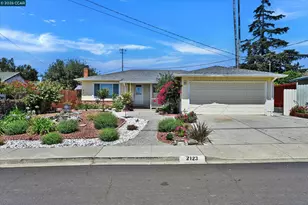
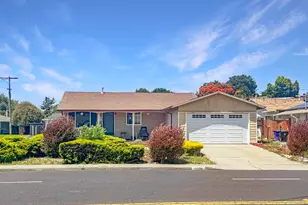
This is a carousel with tiles that activate property listing cards. Use the previous and next buttons to navigate.
1/65
$689,000 Just Listed
This is a carousel with tiles that activate property listing cards. Use the previous and next buttons to navigate.
1/65
Property Description
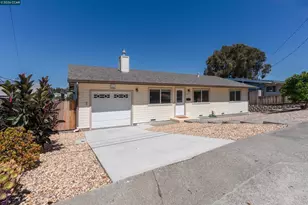
Beautifully rebuilt Tara Hills rancher offering a thoughtfully designed open-concept floor plan. The inviting living room features a built-in gas fireplace with a custom oak mantel, creating a warm and welcoming focal point. The adjacent dining area flows seamlessly into the stunning chef's kitchen, featuring an upgraded gas range and hood, granite countertops, and stainless steel appliances. An additional family room provides valuable flexibility, offering the option to use it as a comfortable gathering space or as a fourth bedroom, depending on your needs. The backyard features both a patio and deck with peaceful views toward the hills and Bay, creating a wonderful setting for entertaining or relaxing. Outstanding location near shopping, restaurants, schools, parks, and public transportation, with easy access to I-80 and Richmond Parkway.
Full Property Details
Full Property Details for 2416 O'Hatch Dr
General
- Price: $689,000
- Status: Active
- Type: Single Family
- Source: MAX
- MLS ID: 41146501
- Updated: Today (8/28/2026)
- Added to Site: Today
Interior
- Number of Rooms: 7
- Interior Features: No Additional Rooms, Breakfast Bar, Updated Kitchen
- Number of Fireplaces: 1
- Fireplace(s): Decorative, Gas, Gas Starter, Living Room
- Appliances: Dishwasher, Double Oven, Gas Range, Oven, Gas Water Heater
- Flooring: Tile, Vinyl, Carpet
Rooms
Bathrooms
- Total Bathrooms: 2
- Full Bathrooms: 2
- Bathroom Features: Shower Over Tub, Solid Surface, Updated Baths
- Primary Bathroom: Solid Surface, Stall Shower, Updated Baths
Bedrooms
- Total Bedrooms: 3
Other Rooms
- Kitchen: Breakfast Bar, Stone Counters, Dishwasher, Double Oven, Disposal, Gas Range/Cooktop, Built-In Oven, Updated Kitchen
- Laundry: Hookups Only, In Garage
Exterior
- Exterior Features: Back Yard, Front Yard, Garden/Play, Side Yard, Terraced Back
Parking
- Attached garage: Yes
- Garage Spaces: 1
- Parking Features: Attached, Int Access From Garage, Side Yard Access, Garage Door Opener
Location
- Area: Listing
- County: Contra Costa
- Subdivision: Tara Hills
- Driving Directions: Use GPS
Heating & Cooling
- Cooling Type: Ceiling Fan(s), None
- Heating Type: Gravity, Forced Air, Natural Gas
Utilities
- Sewer: Public Sewer
- Water: Private
Structural Information
- Architectural Style: Ranch
- Exterior Const.: Stucco, Wood Siding
- Roof: Composition Shingles
- Stories/Levels: One Story
- Year Built: 1955
Lot Features
- Lot Size (Acres): 0.14
- Lot Dimensions: 6098.4
- Lot Features: Sloped Down, Level
- Fencing (Description): Fenced
Financial Considerations
- For Sale: Yes
- Price Per Sq. Ft.: $492
Disclosures and Reports
- Property ID: 4032010045
Listed by Security Pacific Real Estate, Gary Torretta
Get Pre-Approved Today
Schools
Schools serving 2416 O'Hatch Dr
School District:West Contra Costa Unified School District
| Name | Grades | Distance |
|---|---|---|
Shannon Elementary School 685 Marlesta Road, Pinole, CA 94564 | K-6 | 0.4 mi |
Pinole Middle School 1575 Mann Drive, Pinole, CA 94564 | 7-8 | 0.9 mi |
Pinole Valley High School 2900 Pinole Valley Road, Pinole, CA 94564 | 9-12 | 2 mi |
Disclaimer:
School attendance boundaries provided by ATTOM Data Solutions and are for reference only. Contact the school directly to verify enrollment eligibility.
Price & Sales History for 2416 O'Hatch Dr
Date
Details
Price
Change
Source
8/28/2026
Listed
$689,000
478.99%
MLS
11/18/1988
Sold
$119,000
—
Public Record
Disclaimer: Historical sales information is derived from public records provided by the county offices. Information is not guaranteed and should be independently verified.
Tax History
Tax History for 2416 O'Hatch Dr
Year
Property Taxes
Change
Tax Assessment
Change
2025
$3,962
—
$225,145
2%
2025
$3,962
5%
$220,731
2%
2023
$3,778
—
$216,404
2%
2023
$3,778
2%
$212,162
2%
2022
$3,712
1%
$208,003
2%
2021
$3,677
4%
$203,925
1%
2020
$3,524
1%
$201,835
2%
2019
$3,480
4%
$197,879
2%
2018
$3,331
3%
$194,000
2%
2017
$3,231
2%
$190,197
2%
2016
$3,162
—
$186,469
2%
2015
$3,152
1%
$183,669
2%
2014
$3,127
2%
$180,072
—
2013
$3,068
—
$179,260
—
Disclaimer: Historical tax information is derived from public records provided by the county offices. Information is not guaranteed and should be independently verified.
Estimate the Cost
Estimate the Cost for 2416 O'Hatch Dr
2416 Ohatch Dr, San Pablo, CA 94806 (MLS# 41146501) is a Single Family property with 3 bedrooms and 2 full bathrooms. 2416 Ohatch Dr is currently listed for $689,000 and was received on August 28, 2026. Want to learn more about 2416 Ohatch Dr? Do you have questions about finding other Single Family real estate for sale in San Pablo? You can browse all San Pablo real estate or contact a Coldwell Banker agent to request more information.