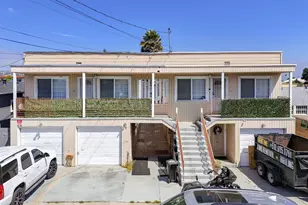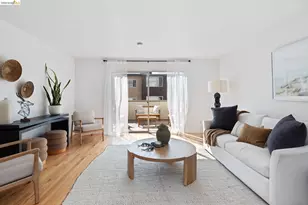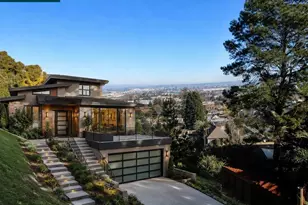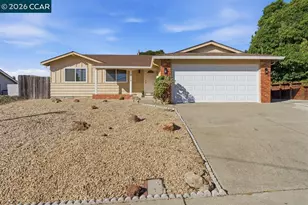
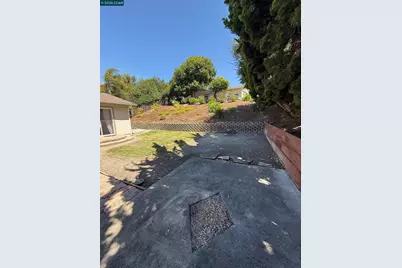
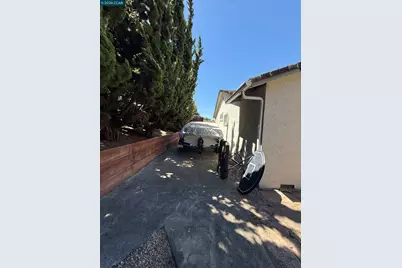
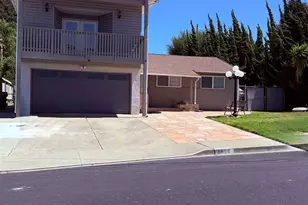
This is a carousel with tiles that activate property listing cards. Use the previous and next buttons to navigate.
1/28
$899,000 Just Listed
This is a carousel with tiles that activate property listing cards. Use the previous and next buttons to navigate.
1/28
Property Description
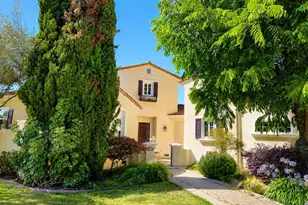
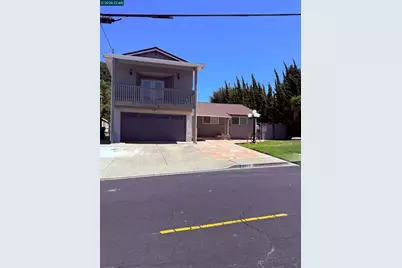
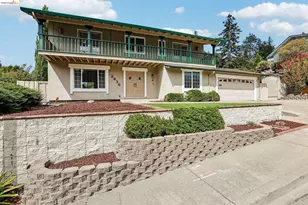
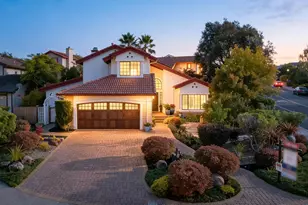
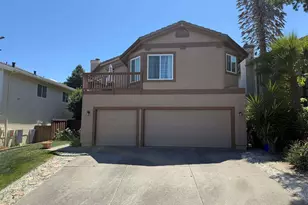
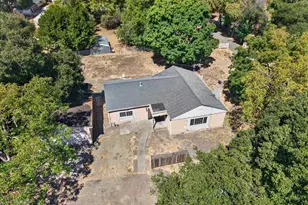
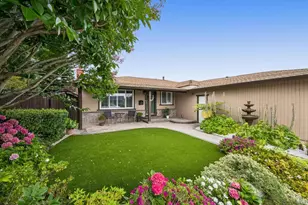
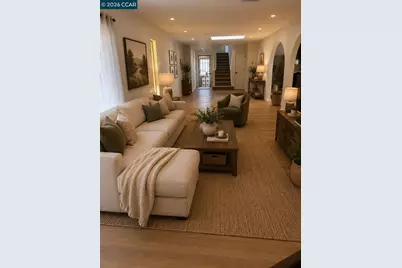
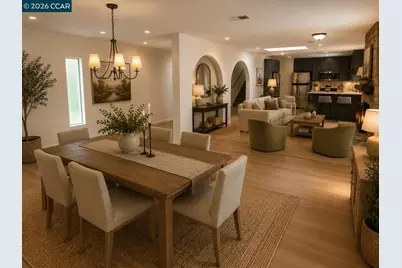
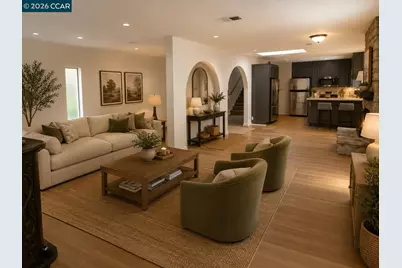
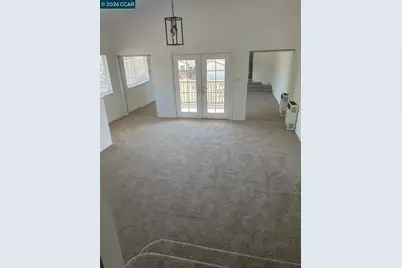
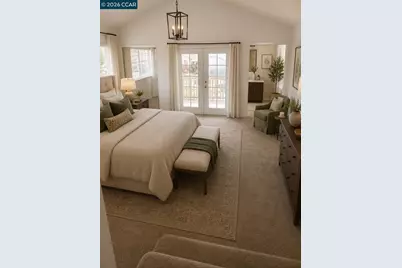
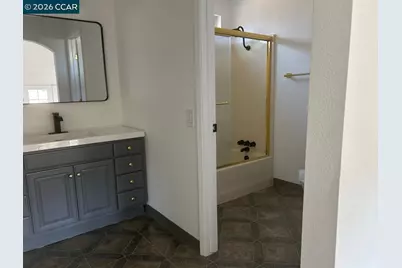
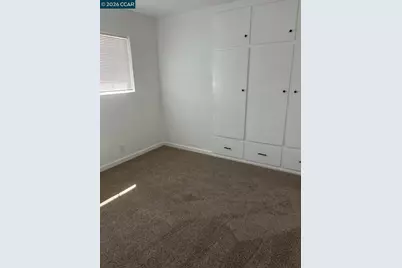
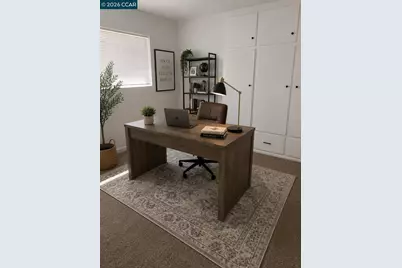
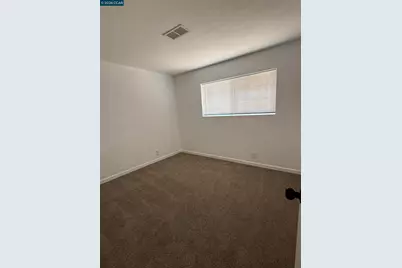
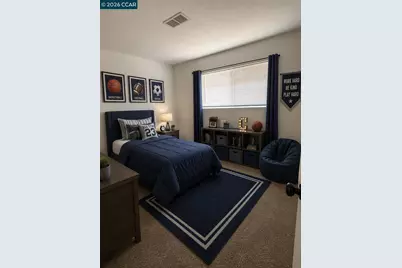
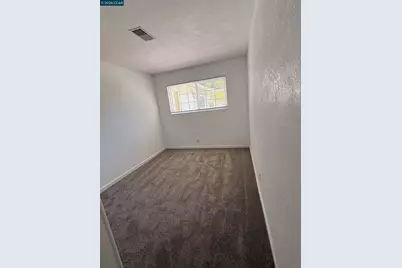
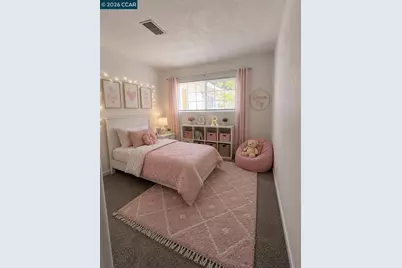
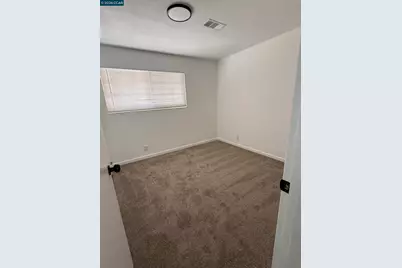
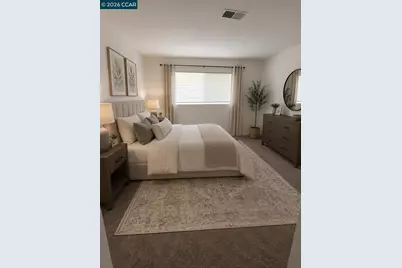
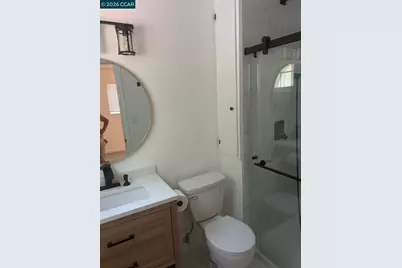
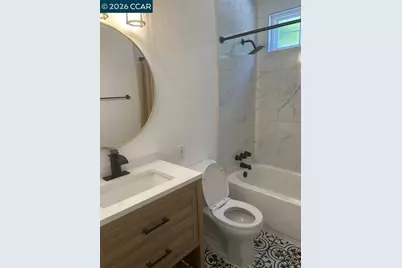
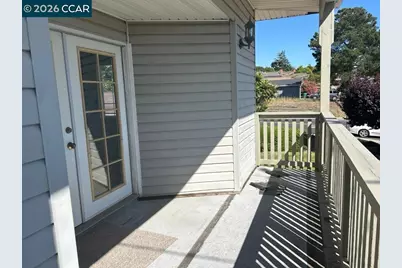
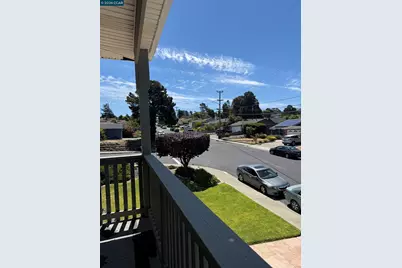
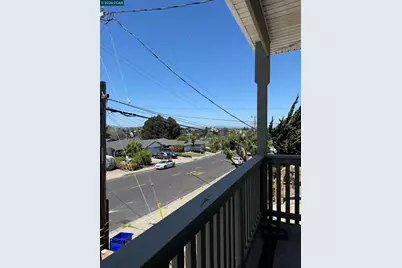
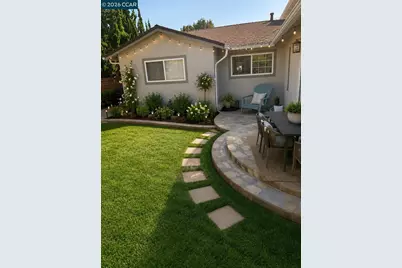
Come discover this beautiful 5-bedroom, 3-bathroom home nestled in a desirable neighborhood. From the spacious layout to the inviting atmosphere, this home offers plenty of room to create lasting memories with family and friends. Whether you're looking for more space to grow, entertain, or simply enjoy a comfortable lifestyle, this home is ready to welcome you. Come see it for yourself-your dream home may be waiting for you! Schedule your private showing today.
Full Property Details
Full Property Details for 2626 Shamrock Dr
General
- Price: $899,000
- Status: Active
- Type: Single Family
- Source: MAX
- MLS ID: 41143576
- Updated: 8/1/2026
- Added to Site: 1 day(s) ago
Interior
- Number of Rooms: 9
- Number of Fireplaces: 1
- Fireplace(s): Other
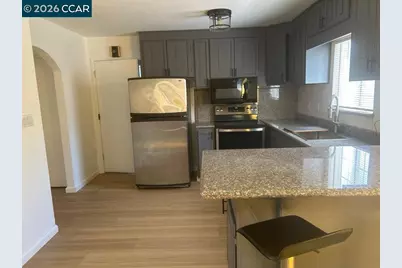
- Appliances: Dishwasher, Microwave, Free-Standing Range, Refrigerator
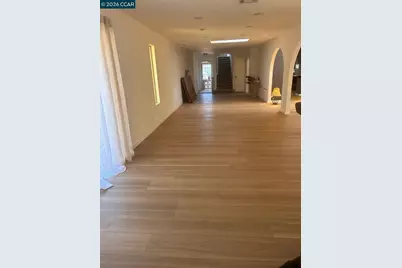
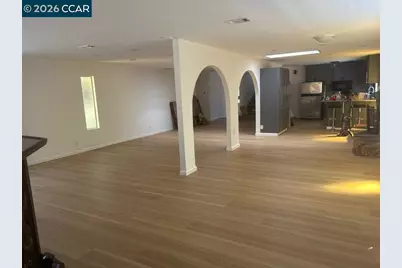
- Flooring: Laminate, Carpet
Rooms
Bathrooms
- Total Bathrooms: 3
- Full Bathrooms: 3
Bedrooms
- Total Bedrooms: 5
Other Rooms
- Kitchen: Stone Counters, Dishwasher, Microwave, Freestanding Range/Oven, Refrigerator
- Laundry: In Garage
Additional Information
- Equipment: None
Exterior
- Exterior Features: Back Yard, Front Yard
Parking
- Garage Spaces: 2
- Parking Features: Detached
Location
- Area: Listing
- County: Contra Costa
- Subdivision: Tara Hills
- Driving Directions: Fwy 80: Appian Exit to Tara Hills Dr LEFT on Shawn Dr. to Shamrock Property is a corner lot.
Heating & Cooling
- Cooling Type: None
- Heating Type: Forced Air
Utilities
- Sewer: Public Sewer
- Water: Public
Structural Information
- Architectural Style: Traditional
- Exterior Const.: Stucco, Siding - Other
- Roof: Composition Shingles
- Stories/Levels: Two Story
- Year Built: 1963
Lot Features
- Lot Dimensions: 9310
- Lot Features: Corner Lot
Financial Considerations
- For Sale: Yes
- Price Per Sq. Ft.: $397
Disclosures and Reports
- Property ID: 4052630102
Listed by RE/MAX Gold, May Maxwell
Get Pre-Approved Today
Schools
Schools serving 2626 Shamrock Dr
School District:West Contra Costa Unified School District
| Name | Grades | Distance |
|---|---|---|
Tara Hills Elementary School 2300 Dolan Way, San Pablo, CA 94806 | K-6 | 0.4 mi |
Pinole Middle School 1575 Mann Drive, Pinole, CA 94564 | 7-8 | 0.9 mi |
Pinole Valley High School 2900 Pinole Valley Road, Pinole, CA 94564 | 9-12 | 1.9 mi |
Disclaimer:
School attendance boundaries provided by ATTOM Data Solutions and are for reference only. Contact the school directly to verify enrollment eligibility.
Price & Sales History for 2626 Shamrock Dr
Date
Details
Price
Change
Source
8/01/2026
Listed
$899,000
—
MLS
Disclaimer: Historical sales information is derived from public records provided by the county offices. Information is not guaranteed and should be independently verified.

Tax History
Tax History for 2626 Shamrock Dr
Year
Property Taxes
Change
Tax Assessment
Change
2025
$3,048
—
$154,777
2%
2025
$3,048
5%
$151,744
2%
2023
$2,902
—
$148,770
2%
2023
$2,902
2%
$145,854
2%
2022
$2,843
1%
$142,995
2%
2021
$2,806
4%
$140,192
1%
2020
$2,693
1%
$138,755
2%
2019
$2,663
5%
$136,035
2%
2018
$2,541
4%
$133,368
2%
2017
$2,455
3%
$130,754
2%
2016
$2,386
2%
$128,191
2%
2015
$2,346
1%
$126,266
2%
2014
$2,330
2%
$123,794
—
2013
$2,280
—
$123,235
—
Disclaimer: Historical tax information is derived from public records provided by the county offices. Information is not guaranteed and should be independently verified.
Estimate the Cost
Estimate the Cost for 2626 Shamrock Dr
2626 Shamrock Dr, San Pablo, CA 94806 (MLS# 41143576) is a Single Family property with 5 bedrooms and 3 full bathrooms. 2626 Shamrock Dr is currently listed for $899,000 and was received on August 01, 2026. Want to learn more about 2626 Shamrock Dr? Do you have questions about finding other Single Family real estate for sale in San Pablo? You can browse all San Pablo real estate or contact a Coldwell Banker agent to request more information.