This is a carousel with tiles that activate property listing cards. Use the previous and next buttons to navigate.
1/46
$650,000
This is a carousel with tiles that activate property listing cards. Use the previous and next buttons to navigate.
1/46
Property Description
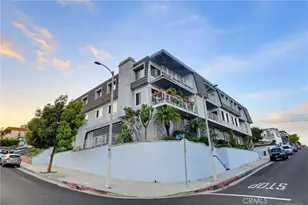
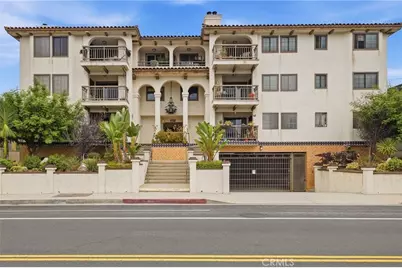
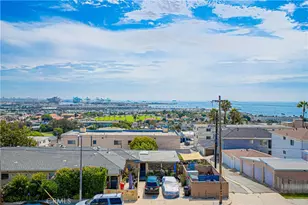
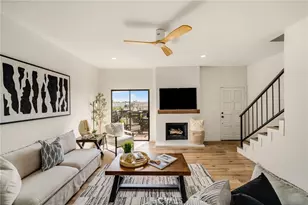
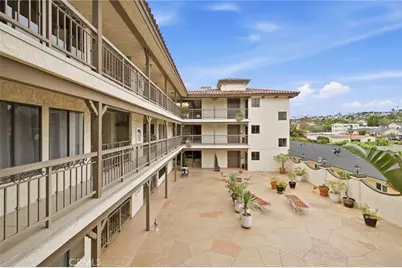
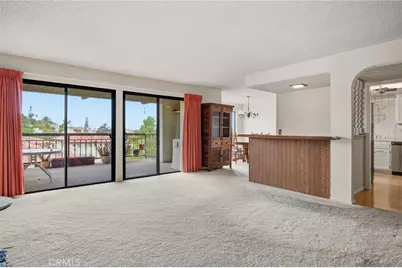
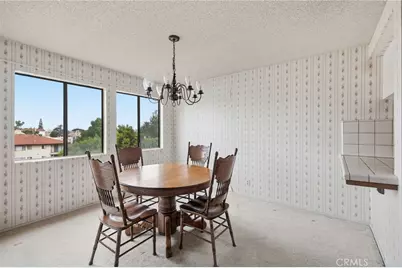
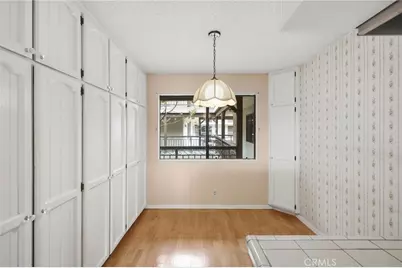
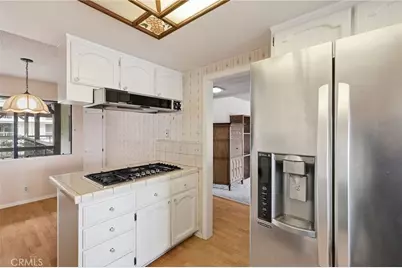
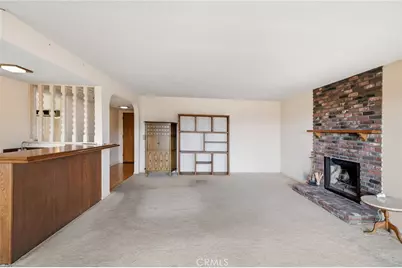
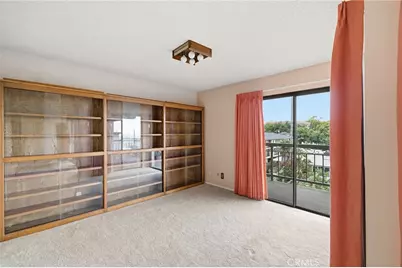
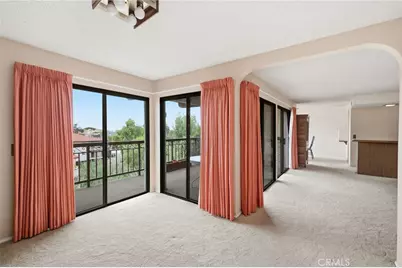
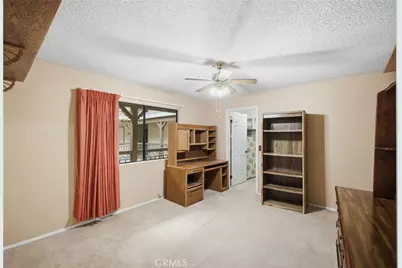
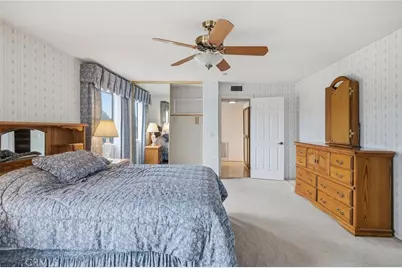
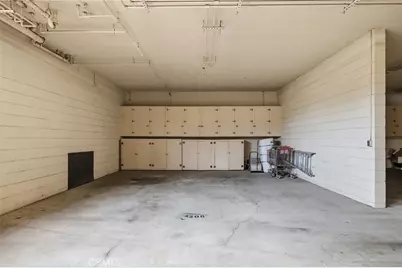
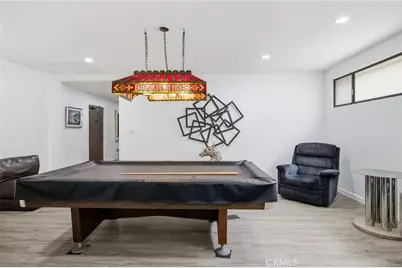
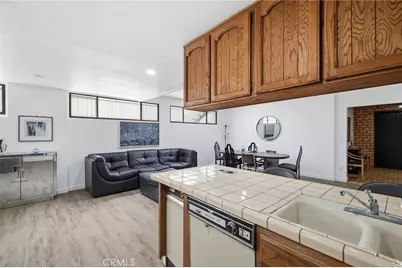
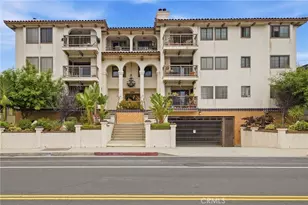
A grand sense of arrival sets the tone for this spacious residence in Villa Seville, ideally situated in San Pedro's desirable Vista Del Oro neighborhood. Offering 1,852 square feet, the building's largest floorplan, this expansive single-level home provides a two-bedroom, three-bath residence with flexible potential for a third bedroom. Just off the main living area, a versatile bonus space already features a walk-in closet, three-quarter bath, sliding door to the balcony, and captivating harbor view, ideal as an office, den, guest retreat, or future third bedroom by adding a partial wall. From the formal entry, the sprawling living spaces unfold toward sweeping views of the Palos Verdes hills, Vincent Thomas Bridge, and LA Harbor. The generous living room centers around a fireplace and opens through sliding glass doors to an oversized balcony, extending the living space outdoors for morning coffee, coastal breezes, and a panorama that transforms after dark as the harbor and bridge lights begin to glow. A walk-in wet bar connects to the entertaining areas, while the dining room opens across a bar top to the well-equipped kitchen. Abundant white cabinetry, neutral countertops, a stainless steel five-burner gas range, dishwasher, refrigerator, built-in microwave, trash compactor, and generous casual dining nook support everyday living and hosting. Down the hall, a coat closet and built-in linen storage lead to a full guest bath with tile flooring and tub/shower enclosure, and a spacious secondary bedroom with built-in desk and walk-in closet. The generous and private primary suite offers two closets, a ceiling fan, and a dedicated bath with separate spa tub plus privacy doors to the restroom and shower. Even the in-home laundry room enjoys a Palos Verdes hillside view and includes newer washer and dryer, plus built-in storage. Two side-by-side spaces in the secure subterranean garage, additional storage, elevator access, and no stairs from parking to the residence provide convenient single-level living. Community amenities include a recreation room with billiards, sauna, kitchen, restrooms, and gathering space. Ideally situated near Averill Park, shopping, dining, freeway access, and beaches, the location also benefits from proximity to the highly anticipated LA Waterfront redevelopment, a transformative 400-acre, $400 million project reimagining the Port of Los Angeles as a premier destination for dining, shopping, entertainment, and waterfront recreation.
Full Property Details
Full Property Details for 1150 W 13th St #206
General
- Price: $650,000
- HOA FEE: $645/month
- Status: Active
- Type: Condo
- Source: MRMLS
- MLS ID: SB26193778
- Updated: 9/20/2026
- Days on Market: 9 days
- Added to Site: 9 day(s) ago
Interior
- Rooms/Areas: Primary Bedroom, Entry, Laundry, Bonus Room, Kitchen, Living Room, Primary Bathroom
- Interior Features: Bar, Balcony, Built-in Features, Ceiling Fan(s), Storage
- Fireplace: Yes
- Fireplace(s): Living Room
- Eating Areas: Breakfast Counter/Bar, Dining Room, Area
- Appliances: Gas Cooktop, Microwave, Refrigerator, Trash Compactor, Dishwasher
- Flooring: Tile, Carpet
Rooms
Bathrooms
- Total Bathrooms: 3
- Full Bathrooms: 3
Bedrooms
- Total Bedrooms: 2
Other Rooms
- Laundry: Inside, Individual Room, Washer Included, Dryer Included
Additional Information
- Shared Amenities: Sauna, Recreation Room, Controlled Access, Storage, Billiard Room
- Pool Description: None
- Spa Description: Bath
Parking
- Garage: Yes
- Garage Spaces: 2
- Parking: Assigned, Gated, Controlled Entrance, Side-by-Side
Location
- County: Los Angeles
- Driving Directions: Between S Weymouth Ave. and S Gaffey Street.
School Information
- School District: Los Angeles Unified
- Elementary School: SEVENT
- Middle School: DANA
- High School: SANPED
Community
- Community Features: Street Lights, Sidewalks
- Assoc. Name: Management Professionals
Heating & Cooling
- Cooling Type: None
- Heating Type: Forced Air
Utilities
- Sewer: Public Sewer
- Water: Public
Structural Information
- Structure Type: Condominium
- Common Walls: 2 Common Walls (or More), End Unit
- Doors: Sliding Doors
- Disability Access: No Interior Steps
- Entry Location: 1
- Stories/Levels: One
- Stories Description: One
- Square Feet: 1,852
- Sq. Ft. Source: Assessor
- Year Built: 1981
- Year Built Source: Assessor
Unit Information
- Units in Complex: 18
Lot Features
- Property View: Trees/Woods, City Lights, Neighborhood, Harbor, Vincent Thomas Bridge, Hills
- Lot Size (Acres): 0.6606
- Lot Size (Sq. Ft.): 28,776
- Lot Size Source: Assessor
Financial Considerations
- Price Per Sq. Ft.: $350.97
- Association Fee: $645
- Assoc Fee Freq.: Monthly
Disclosures and Reports
- Special Conditions: Trust
Listed by Estate Properties, Gabrielle Herendeen
Get Pre-Approved Today
Schools
Schools serving 1150 W 13th St #206
School District:Los Angeles Unified School District
| Name | Grades | Distance |
|---|---|---|
Seventh Street Elementary School 1570 W. Seventh St., Los Angeles, CA 90732 | K-5 | 0.6 mi |
Richard Henry Dana Middle School, Los Angeles, CA 1501 S. Cabrillo Ave., Los Angeles, CA 90731 | 7-8 | 0.5 mi |
San Pedro Senior High School 1001 W. 15th St., Los Angeles, CA 90731 | 9-12 | 0.3 mi |
Disclaimer:
School attendance boundaries provided by ATTOM Data Solutions and are for reference only. Contact the school directly to verify enrollment eligibility.
Price & Sales History for 1150 W 13th St #206
Date
Details
Price
Change
Source
9/14/2026
Listed
$650,000
—
MLS
Disclaimer: Historical sales information is derived from public records provided by the county offices. Information is not guaranteed and should be independently verified.

Tax History
Tax History for 1150 W 13th St #206
Year
Property Taxes
Change
Tax Assessment
Change
2025
$4,435
—
$366,401
2%
2025
$4,435
103%
$359,218
2%
2024
$2,183
-49%
$352,175
2%
2023
$4,282
5%
$345,270
2%
2022
$4,083
1%
$338,501
2%
2021
$4,023
-1%
$331,864
1%
2020
$4,059
4%
$328,462
2%
2019
$3,901
1%
$322,022
2%
2018
$3,870
2%
$315,709
2%
2017
$3,783
3%
$309,520
2%
2016
$3,679
1%
$303,452
2%
2015
$3,625
—
$298,895
2%
2014
$3,641
—
$293,042
—
2013
$3,640
—
$291,718
—
Disclaimer: Historical tax information is derived from public records provided by the county offices. Information is not guaranteed and should be independently verified.
Estimate the Cost
Estimate the Cost for 1150 W 13th St #206
1150 W 13th Street #206, San Pedro, CA 90731 (MLS# SB26193778) is a Condo property with 2 bedrooms and 3 full bathrooms. 1150 W 13th Street #206 is currently listed for $650,000 and was received on September 14, 2026. Want to learn more about 1150 W 13th Street #206? Do you have questions about finding other Condo real estate for sale in San Pedro? You can browse all San Pedro real estate or contact a Coldwell Banker agent to request more information.