This is a carousel with tiles that activate property listing cards. Use the previous and next buttons to navigate.
1/1
$1,150,000
This is a carousel with tiles that activate property listing cards. Use the previous and next buttons to navigate.
1/1
Property Description
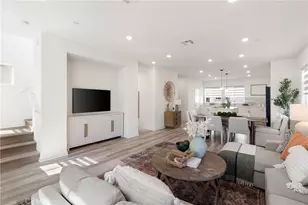
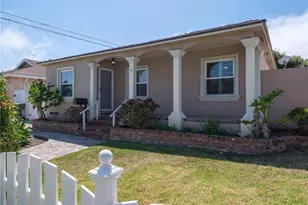
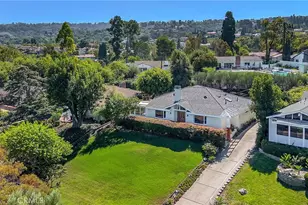
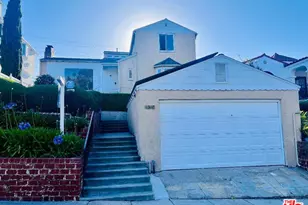
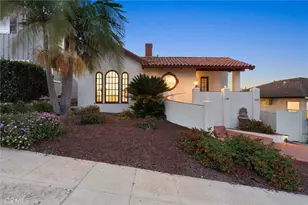
Lightning strikes twice! If you missed it the first time, here's your second chance! Charm and nostalgia welcome you to this 1928 Tudor-style home. The original arched front door-complete with its "speakeasy" peephole and vintage door knocker-sets the tone for what's inside. Sunlight pours through the classic arched, floor-to-ceiling window btahing the space in natural light. A neutral color palette blends beautifully with the new natural wood toned flooring, and a faux fireplace takes center stage in the spacious living room, which flows seamlessly into the formal dining room. The kitchen is bright and fresh with crisp white shaker cabinets, quartz counters and backsplash, and stainless-steel appliances. An adjoining breakfast nook offers the perfect spot to start your morning with warm sunshine and a delicious latte. This home offers incredible flexibility. Tax records show five bedrooms, but the layout provides countless possibilities. The primary suite includes a walk-in closet and a beautifully remodeled ensuite bath. A secondary bedroom-currently used as an office-is served by another remodeled bath. A third bedroom, also ensuite, is conveniently located off the dining room. And there's more! If you need an in-law suite or potential rental income, the fourth ensuite bedroom at the back of the home offers a lower-level living area with a completely separate entrance. It can blend seamlessly with the main house or function as an independent unit, in-law suite or perhaps even a short term rental. A long driveway leads to a two-car garage, providing ample parking. The home sits on an oversized 8,700 sq. ft. lot with endless potential-space for pets, play, gardening, or even a future ADU. This home has been fully updated and is truly turnkey, featuring dual-paned windows, fresh paint, new flooring, recessed lighting, central heat and air, and a finished basement area where you will find the laundry, or is deal for a workshop, craft room, or storage. All of this is located in desirable Vista Del Oro, directly across from iconic Averill Park-perfect for a peaceful stroll, duck-watching at the pond, or an impromptu picnic with treats from nearby Weymouth Corners. Major streets, the freeway, and the bridge are easily accessible. With the upcoming opening of West Harbor, the waterfront is buzzing, making San Pedro the South Bay's newest ocean-side destination. A classic home, a prime location-and nothing left to do but move in!
Full Property Details
Full Property Details for 1212 S Weymouth
General
- Sold For: $1,150,000
- Status: Closed
- Type: Single Family
- Source: MRMLS
- MLS ID: PV25270676
- Added to Site: 171 day(s) ago
Interior
- Rooms/Areas: All Bedrooms Down
- Interior Features: Quartz Counters, Recessed Lighting
- Fireplace: Yes
- Fireplace(s): Gas, Decorative, Living Room
- Eating Areas: Dining Room
- Appliances: Range Hood, Gas Range, Dishwasher
- Flooring: Tile, Laminate
Rooms
Bathrooms
- Total Bathrooms: 4
- Full Bathrooms: 3
- 3/4 Bathrooms: 1
Bedrooms
- Total Bedrooms: 5
Other Rooms
- Laundry: See Remarks
Additional Information
- Pool Description: None
Exterior
- Deck/Patio: Concrete, Open Patio
Parking
- Garage: Yes
- Garage Spaces: 2
- Parking: Garage, Concrete, Garage Faces Front, Driveway, Garage (Two Doors)
Location
- County: Los Angeles
- Driving Directions: Traveling South on S. Western Ave, merge left onto Weymouth Ave. Once you pass Harbor View, house is on the left side.
- Direction Faces: West
School Information
- School District: Los Angeles Unified
- Elementary School: 7THST
- Middle School: DANA
- High School: SANPED
Community
- Community Features: Curbs, Street Lights, Sidewalks, Park
Heating & Cooling
- Cooling Type: Central Air
- Heating Type: Central
Utilities
- Sewer: Public Sewer
- Water: Public
Structural Information
- Architectural Style: Tudor
- Structure Type: Single Family Residence
- Common Walls: No Common Walls
- Windows: Double-Pane Windows
- Entry Location: front door
- Stories/Levels: One
- Stories Description: One
- Square Feet: 2,190
- Sq. Ft. Source: Assessor
- Year Built: 1928
- Year Built Source: Assessor
- Property Condition: Turnkey
Lot Features
- Property View: Park/Greenbelt
- Lot Size (Acres): 0.1997
- Lot Size Source: Assessor
- Lot Description: 0-1 Unit/Acre
Financial Considerations
- Price Per Sq. Ft.: $525.11
Disclosures and Reports
- Special Conditions: Standard
Listed by Keller Williams Luxury, Karen Anderson and Keller Williams Luxury, Leigh Hanisee
Sold by Nicole Miller, Nicole Miller

Get Pre-Approved Today
Schools
Schools serving 1212 S Weymouth
School District:Los Angeles Unified School District
| Name | Grades | Distance |
|---|---|---|
Seventh Street Elementary School 1570 W. Seventh St., Los Angeles, CA 90732 | K-5 | 0.4 mi |
Richard Henry Dana Middle School, Los Angeles, CA 1501 S. Cabrillo Ave., Los Angeles, CA 90731 | 7-8 | 0.8 mi |
San Pedro Senior High School 1001 W. 15th St., Los Angeles, CA 90731 | 9-12 | 0.6 mi |
Disclaimer:
School attendance boundaries provided by ATTOM Data Solutions and are for reference only. Contact the school directly to verify enrollment eligibility.
Price & Sales History for 1212 S Weymouth
Date
Details
Price
Change
Source
5/27/2026
Sold
$1,150,000
-3.28%
MLS
1/31/2026
Price Increased
$1,189,000
5.69%
MLS
12/09/2025
Listed
$1,125,000
—
MLS
Disclaimer: Historical sales information is derived from public records provided by the county offices. Information is not guaranteed and should be independently verified.
1212 S Weymouth, San Pedro, CA 90732 (MLS# PV25270676) is a Single Family property that was sold at $1,150,000 on May 27, 2026. Want to learn more about 1212 S Weymouth? Do you have questions about finding other Single Family real estate for sale in San Pedro? You can browse all San Pedro real estate or contact a Coldwell Banker agent to request more information.