This is a carousel with tiles that activate property listing cards. Use the previous and next buttons to navigate.
1/1
$585,000
This is a carousel with tiles that activate property listing cards. Use the previous and next buttons to navigate.
1/1
Property Description
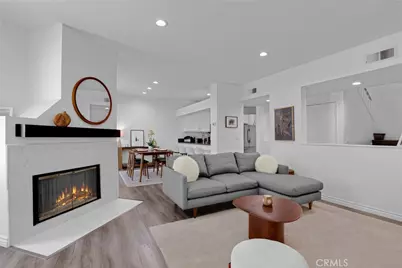
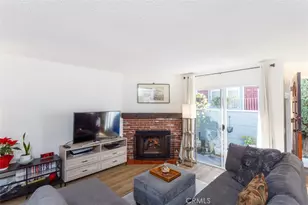
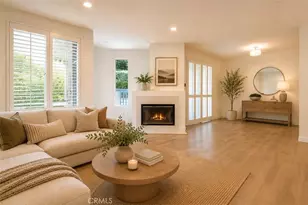
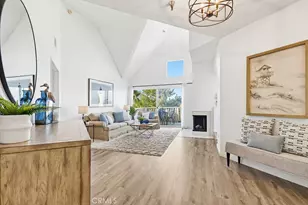
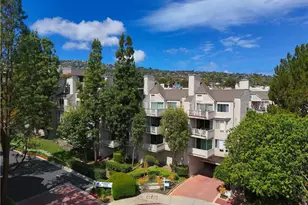
Move-in Ready 2-bedroom, 2.5-bath townhome with modern upgrades throughout. This unit has one of the most desirable and largest layouts in the community! Offering approximately 1,447 square feet of bright, open living space thoughtfully designed for both everyday comfort and entertainment. The residence features two spacious primary-style bedroom suites, each with its own private bathroom, along with an additional powder room for guests. The updated kitchen is appointed with quartz countertops and newer stainless-steel appliances, seamlessly flowing into the open-concept living and dining areas highlighted by a cozy fireplace, smooth ceilings, and recessed lighting. Modern plank flooring runs throughout, enhancing the home's clean, contemporary feel. Enjoy indoor-outdoor living with a spacious private balcony, perfect for relaxing or hosting. Additional features include in-unit side-by-side laundry, central heating and air conditioning, and two secured assigned parking spaces. Residents of Harbor Walk enjoy gated access and resort-like amenities including a pool, spa, and BBQ area and conveniently located with a "75" - Very Walkable Walk Score near Trader Joes, Ralphs, Smart & Final, Sprouts, In & Out Burger, LA Fitness, Target, Home Depot, Parks, and quick 110 and 405 Freeway access. The HOA fee includes Water, Sewer, Trash, Exterior Pest Control, Maintenance & Roof Repairs. Make this beautiful home yours.
Full Property Details
Full Property Details for 1445 Brett Pl #114
General
- Sold For: $585,000
- HOA FEE: $756/month
- Status: Closed
- Type: Townhouse
- Source: MRMLS
- MLS ID: SB26109017
- Added to Site: 49 day(s) ago
Interior
- Rooms/Areas: Walk-In Closet, Primary Bedroom, Laundry, All Bedrooms Up, Two Primaries, Kitchen, Living Room, Primary Bathroom
- Interior Features: Quartz Counters, High Ceilings, Pantry, Recessed Lighting, Open Floorplan
- Fireplace: Yes
- Fireplace(s): Gas, Living Room
- Appliances: Gas Cooktop, Disposal, Microwave, Refrigerator, Gas Range, Gas Oven, Dishwasher
- Flooring: See Remarks
Rooms
Bathrooms
- Total Bathrooms: 3
- Full Bathrooms: 3
Bedrooms
- Total Bedrooms: 2
Other Rooms
- Laundry: Gas Dryer Hookup, In Closet, Washer Hookup, Washer Included, Dryer Included
Additional Information
- Shared Amenities: Water, Pets Permitted, Hot Water, Maintenance Front Yard, Sewer, Pool, Trash, Barbecue, Clubhouse, Controlled Access, Spa/Hot Tub, Pest Control, Maintenance Grounds
- Pool Description: Community
- Spa Description: Association
Exterior
- Deck/Patio: Patio
Parking
- Garage: Yes
- Garage Spaces: 2
- Parking: Assigned, Community Structure, Attached Carport
Location
- County: Los Angeles
- Driving Directions: Western to Capital, Capital to Brett Place, Drive up to Call Box at Harbour Walk and Dial 998
School Information
- School District: Los Angeles Unified
Community
- Community Features: Curbs, Street Lights, Sidewalks
- Assoc. Name: Scott Management
Heating & Cooling
- Cooling Type: Central Air
- Heating Type: Fireplace(s), Central
Utilities
- Sewer: Public Sewer
- Water: Public
Structural Information
- Structure Type: Townhouse
- Construction: Frame, Stucco
- Common Walls: 2 Common Walls (or More)
- Entry Location: 1
- Stories/Levels: Two
- Stories Description: Two
- Square Feet: 1,447
- Sq. Ft. Source: Assessor
- Year Built: 1987
- Year Built Source: Assessor
- Property Condition: Turnkey, Updated/Remodeled
Lot Features
- Property View: Trees/Woods
- Lot Size (Acres): 1.6266
- Lot Size Source: Assessor
- Irrigation System: Sprinkler System
- Lot Description: Cul-de-Sac, Landscaped, Park Nearby, Sprinkler System
- Fencing (Description): None
Green Features
- Walk Score: 75
Financial Considerations
- Price Per Sq. Ft.: $404.28
- Association Fee: $756
- Assoc Fee Freq.: Monthly
Disclosures and Reports
- Special Conditions: Standard
- Inclusions: Refrigerator, Stove, Microwave, Dishwasher, Washer and Dryer.
Listed by Lyon Stahl Investment Real Estate, Inc., Nancy Bush
Sold by Estate Properties, Jay Deai

Get Pre-Approved Today
Schools
Schools serving 1445 Brett Pl #114
School District:Los Angeles Unified School District
| Name | Grades | Distance |
|---|---|---|
Park Western Place Elementary School 1214 Park W.ern Pl., Los Angeles, CA 90732 | PK-5 | 0.3 mi |
Rudecinda Sepulveda Dodson Middle School 28014 South Montereina Drive, Rancho Palos Verdes, CA 90275 | 7-8 | 0.8 mi |
San Pedro Senior High School 1001 W. 15th St., Los Angeles, CA 90731 | 9-12 | 1.9 mi |
Disclaimer:
School attendance boundaries provided by ATTOM Data Solutions and are for reference only. Contact the school directly to verify enrollment eligibility.
Price & Sales History for 1445 Brett Pl #114
Date
Details
Price
Change
Source
6/26/2026
Sold
$585,000
-0.68%
MLS
5/19/2026
Listed
$589,000
—
MLS
Disclaimer: Historical sales information is derived from public records provided by the county offices. Information is not guaranteed and should be independently verified.
1445 Brett Place #114, San Pedro, CA 90732 (MLS# SB26109017) is a Townhouse property that was sold at $585,000 on June 26, 2026. Want to learn more about 1445 Brett Place #114? Do you have questions about finding other Townhouse real estate for sale in San Pedro? You can browse all San Pedro real estate or contact a Coldwell Banker agent to request more information.