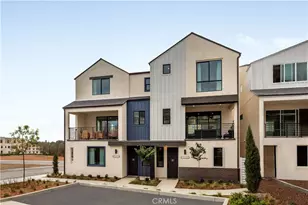
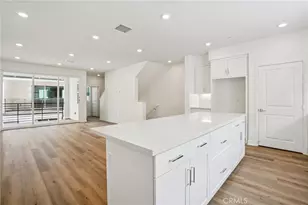
Full Property Details for 1682 Yorktown Ln
General
- Price: $965,000
- HOA FEE: $220/month
- Status: Active
- Type: Single Family
- Source: MRMLS
- MLS ID: SB26173544
- Updated: 10/3/2026
- Days on Market: 61 days
- Added to Site: 61 day(s) ago
Interior
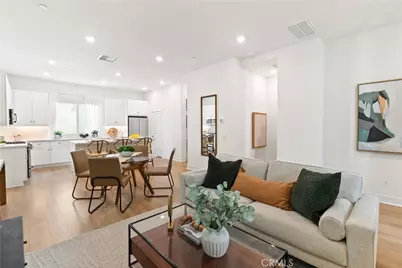
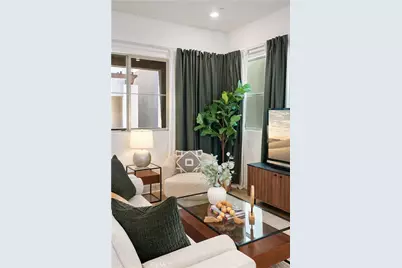
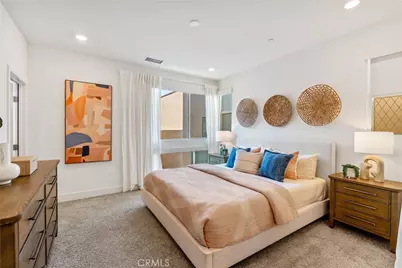
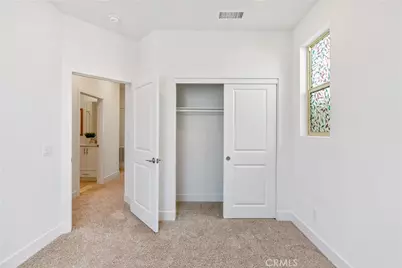
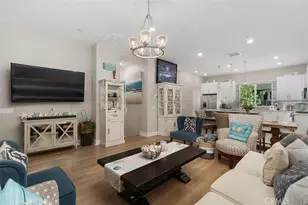
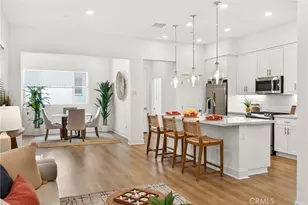
- Rooms/Areas: Walk-In Closet, Primary Bedroom, Entry, Walk-In Pantry, Office, Great Room, Main Floor Bedroom, Primary Suite, Primary Bathroom
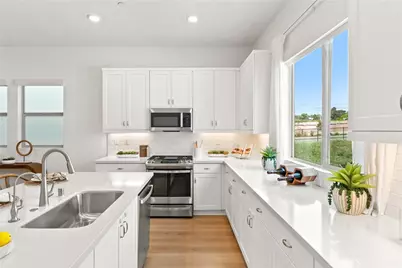
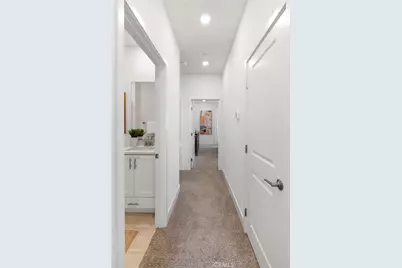
- Interior Features: Balcony, Quartz Counters, High Ceilings, Living Room Balcony, Pantry, 2 Staircases, Recessed Lighting, Open Floorplan, In-Law Floorplan
- Fireplace(s): None
- Eating Areas: In Living Room, In Kitchen
- Appliances: Gas Cooktop, Microwave, Refrigerator, Tankless Water Heater, Water Softener, Icemaker, Water Purifier, Gas Range, Water Line to Refrigerator, Gas Oven, Dishwasher
Rooms
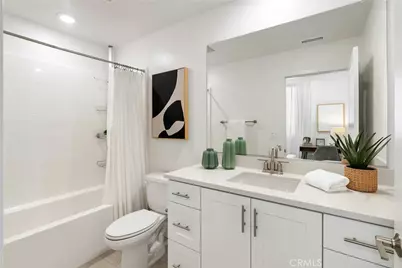
- Total Bathrooms: 4
- Full Bathrooms: 3
- Half Bathrooms: 1
- Laundry: Inside, In Closet, Stackable, Washer Included, Dryer Included
Additional Information
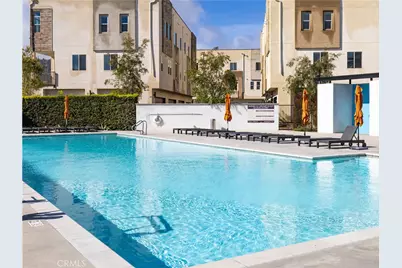
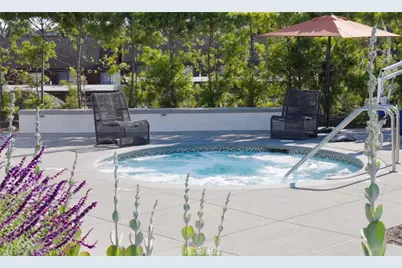
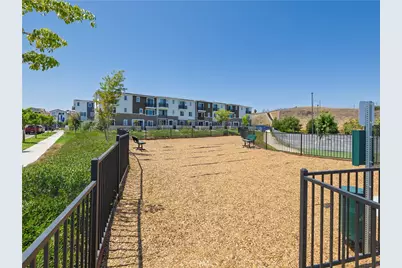
- Shared Amenities: Spa/Hot Tub, Hiking Trails, Picnic Area, Security, Management, Pool, Outdoor Cooking Area, Barbecue, Controlled Access, Maintenance Grounds, Pets Permitted, Guard, Recreation Room, Maintenance Front Yard, Playground, Dog Park
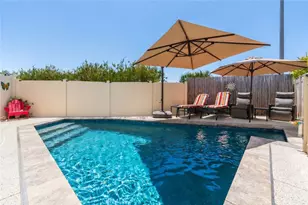
- Pool Description: Association, In-Ground, Heated (Passive)
- Spa Description: Association, In-Ground
Exterior
Parking
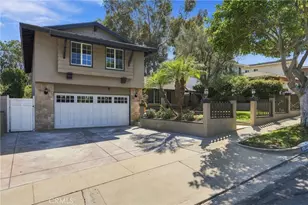
- Garage: Yes
- Garage Spaces: 2
- Parking: Garage, Permit Required, Garage (Single Door), Garage Faces Rear, Garage Door Opener
Location
- County: Los Angeles
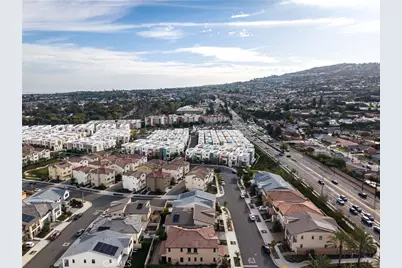
- Driving Directions: Enter Ponte Vista Community Gate located off of Western Ave. Turn right on Suncrest and then right on Midway Dr.
School Information
- School District: Los Angeles Unified
Community
- Community Features: Curbs, Dog Park, Hiking, Street Lights, Storm Drains, Sidewalks
- Assoc. Name: First Service Residential
Heating & Cooling
- Cooling Type: Central Air, Zoned
- Heating Type: Zoned, Central
Utilities
- Sewer: Public Sewer
- Water: Public
Structural Information
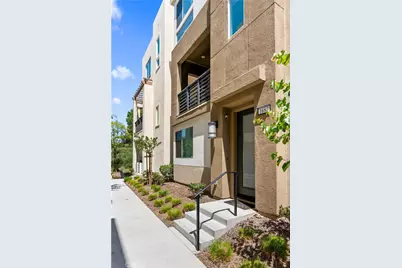
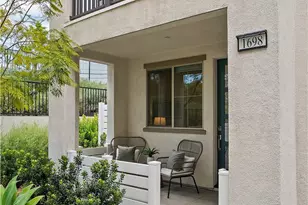
- Architectural Style: Modern
- Structure Type: Single Family Residence
- Builder: Taylor Morrison
- Construction: Concrete, Stucco
- Foundation: Slab
- Common Walls: No Common Walls
- Windows: Double-Pane Windows, Drapes, Blinds
- Entry Location: Front Door
- Stories/Levels: Three Or More
- Stories Description: Three Or More
- Square Feet: 1,874
- Year Built: 2023
- Year Built Source: Assessor
- Property Condition: Turnkey
Lot Features
- Property View: None
- Lot Size (Acres): 0.023
- Lot Size (Sq. Ft.): 1,000
- Lot Size Source: Assessor
- Lot Description: 0-1 Unit/Acre
Financial Considerations
- Price Per Sq. Ft.: $514.94
- Association Fee: $220
- Assoc Fee Freq.: Monthly
Disclosures and Reports
- Special Conditions: Standard
Listed by Strand Hill Properties, Justin Drury